Projects
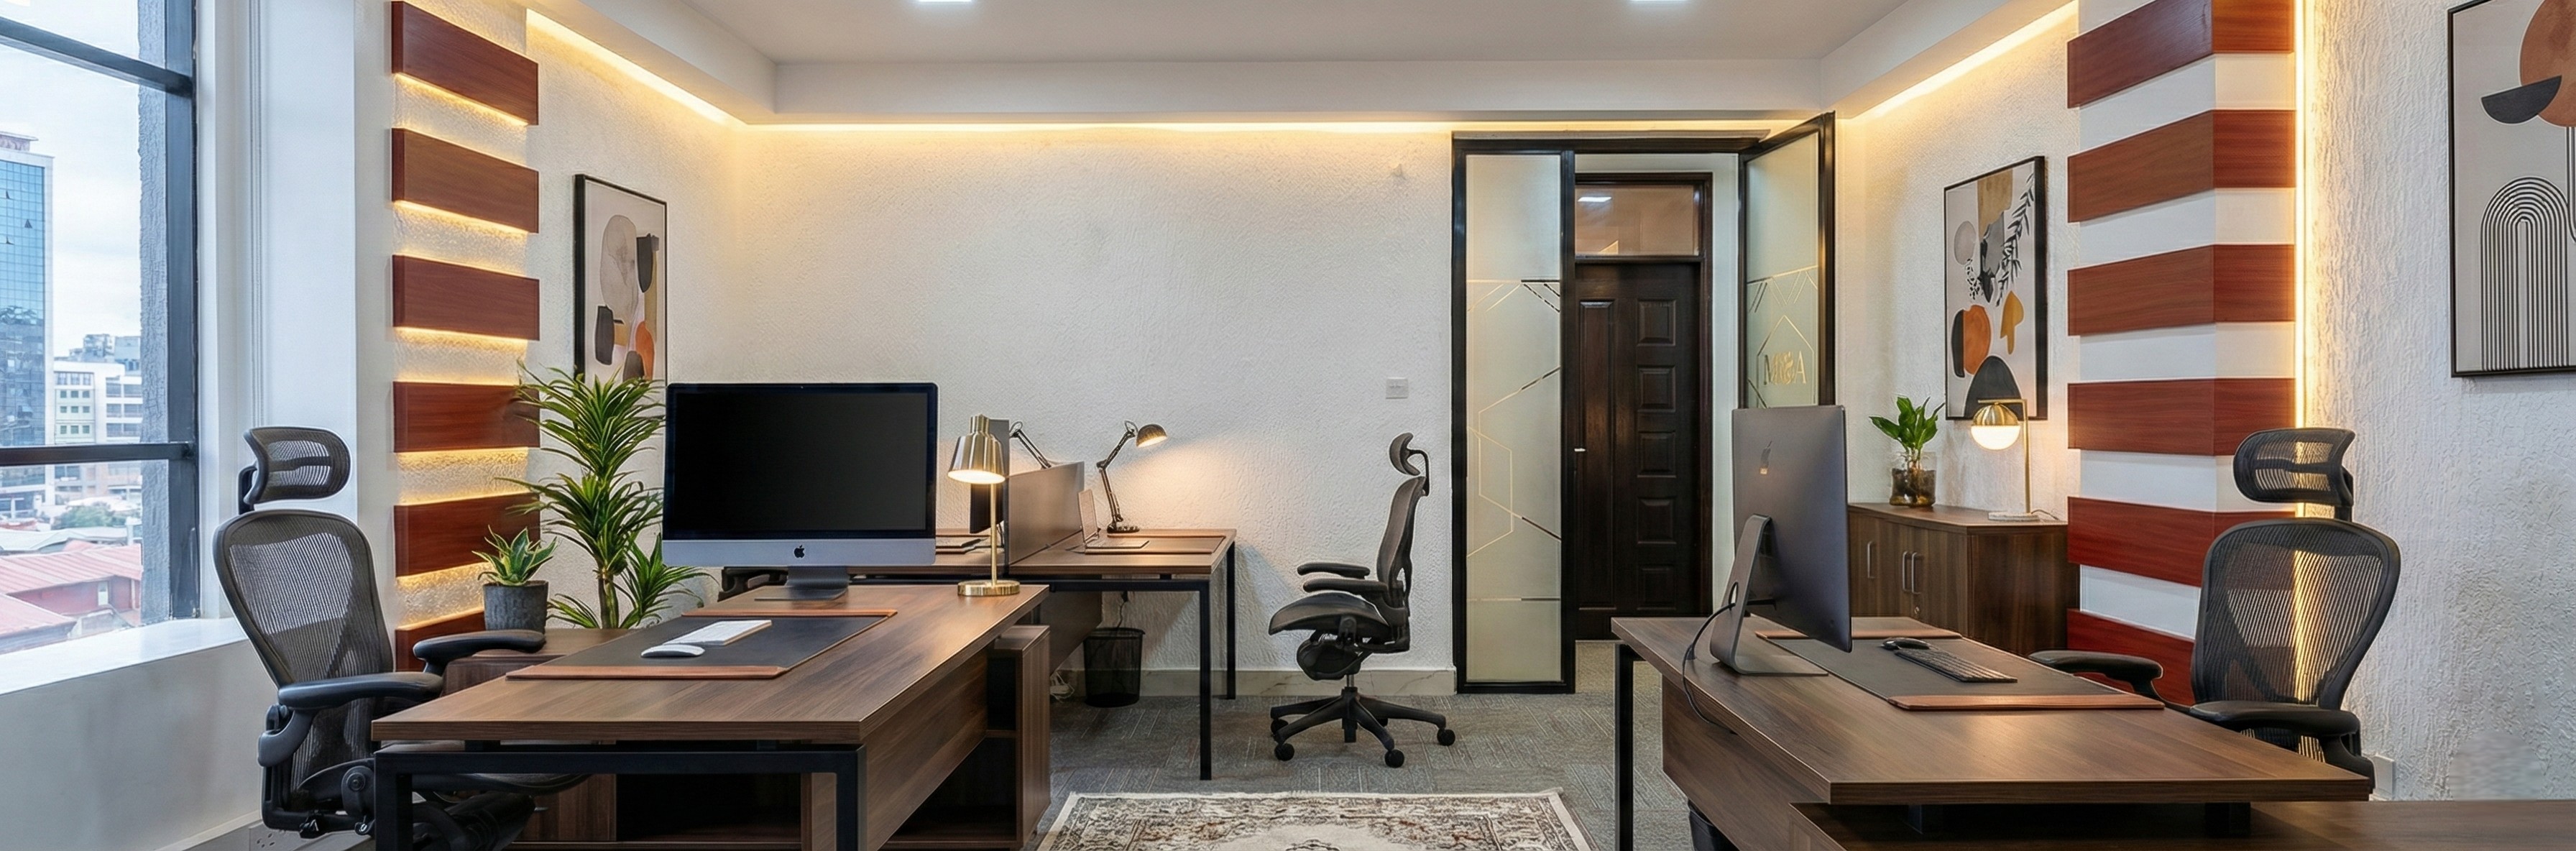
Abuja & Company Advocates, Westlands
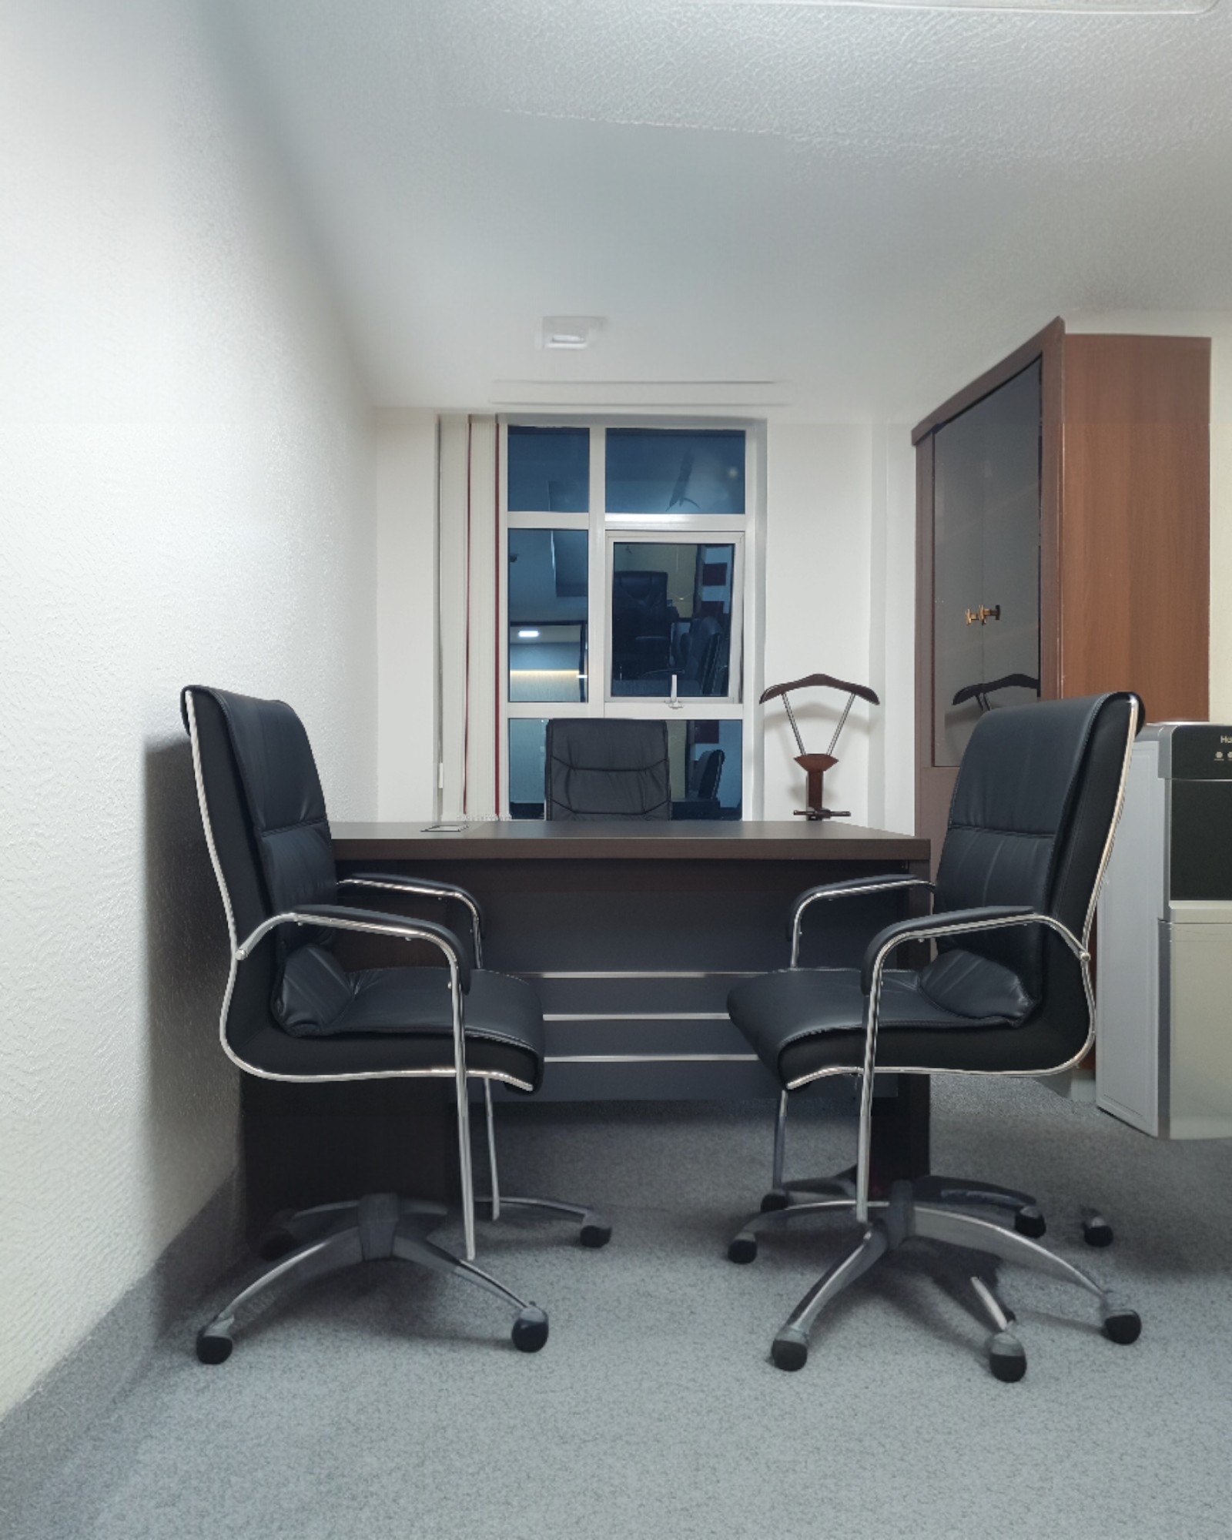
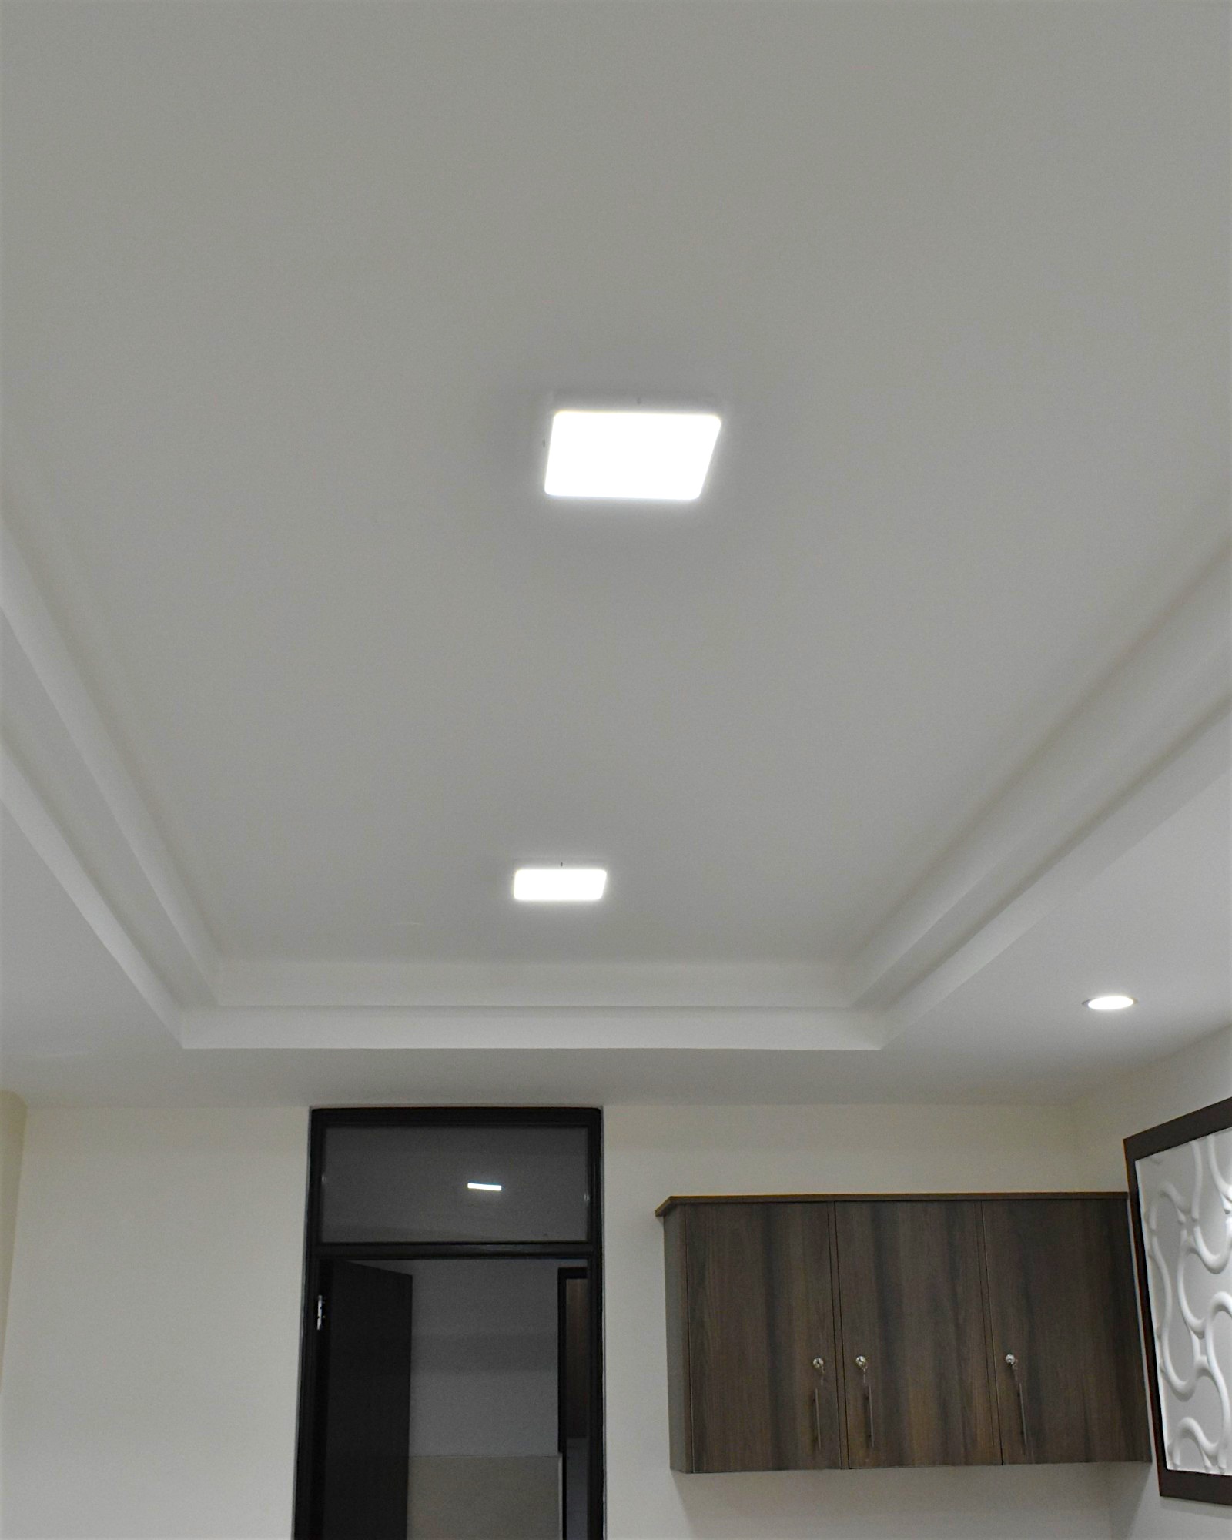
In the dynamic core of Nairobi’s Westlands, we transformed the offices of
Abuja & Company Advocates into a space that reflects their prestige and precision.
Our comprehensive interior design mandate covered every element, from
sophisticated ceilings and architectural partitioning to bespoke furniture,
ambient lighting, and elegant flooring.
The result is a high-performance environment where every detail — from the
polished finish to the strategic illumination — was curated to foster focus,
instill confidence, and perfectly embody their esteemed professional identity.
See the Work
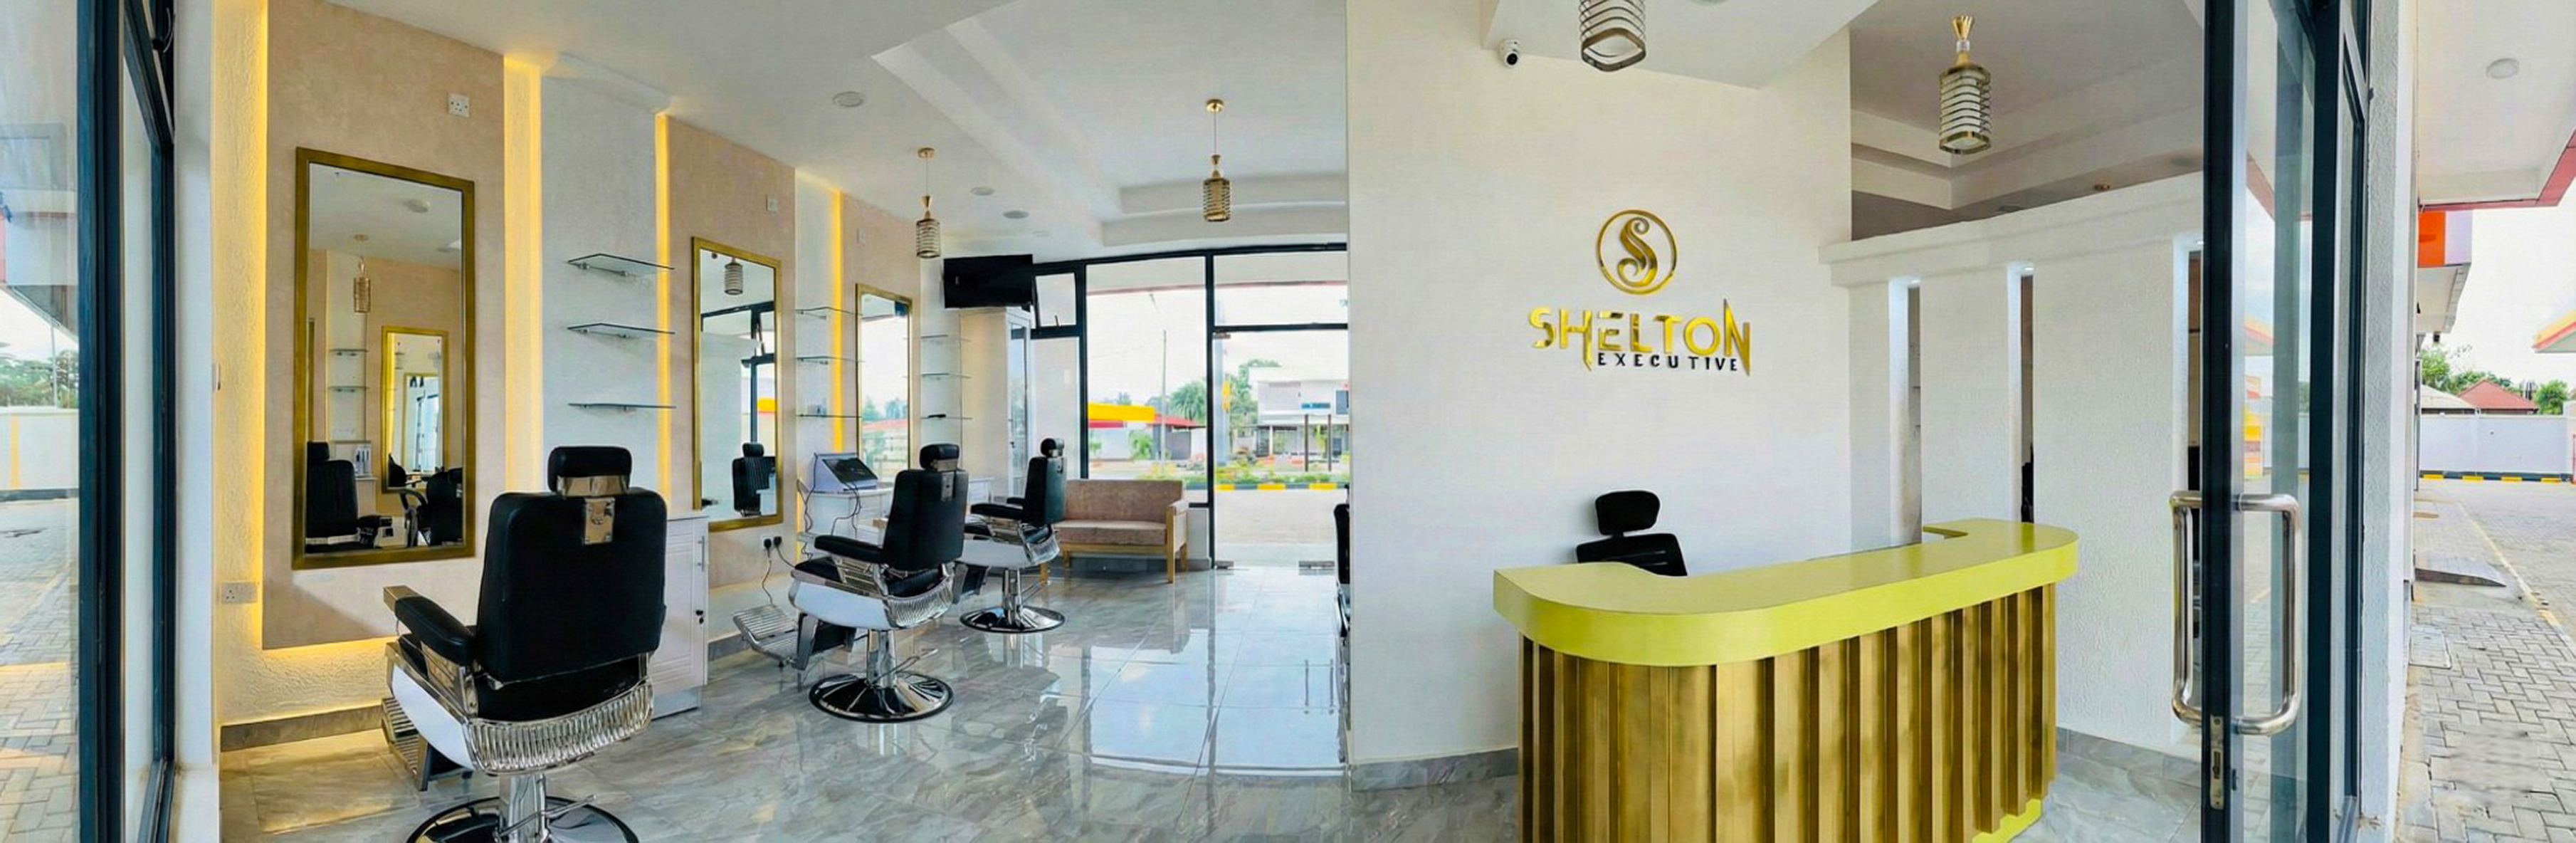
Shelton Executive Spa, Kiambu Road
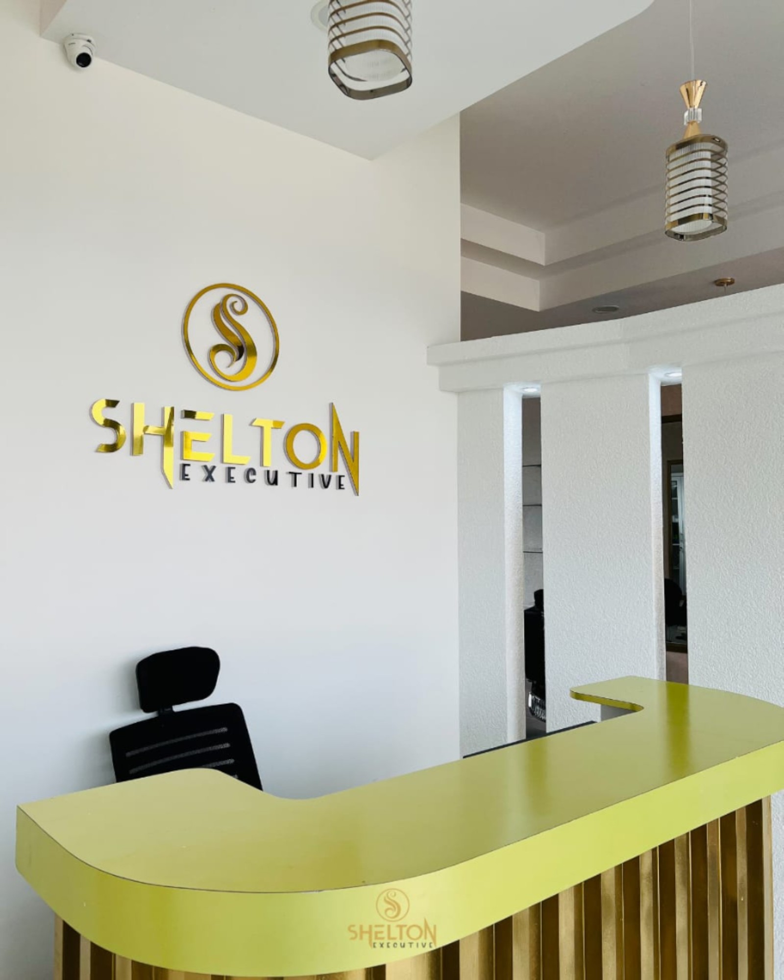
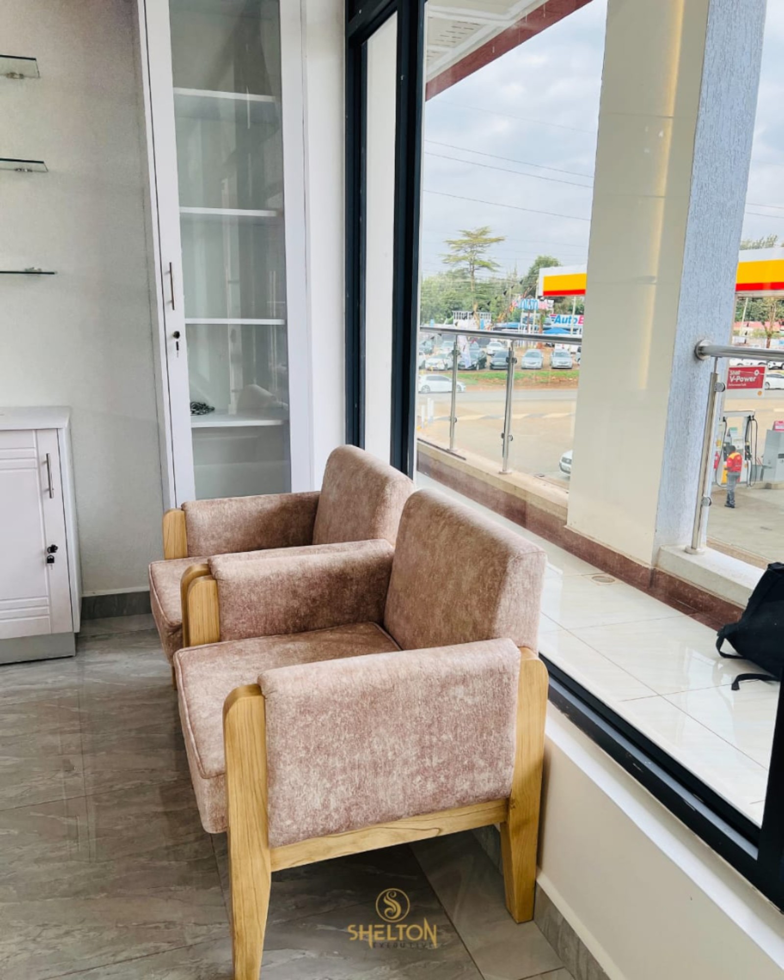
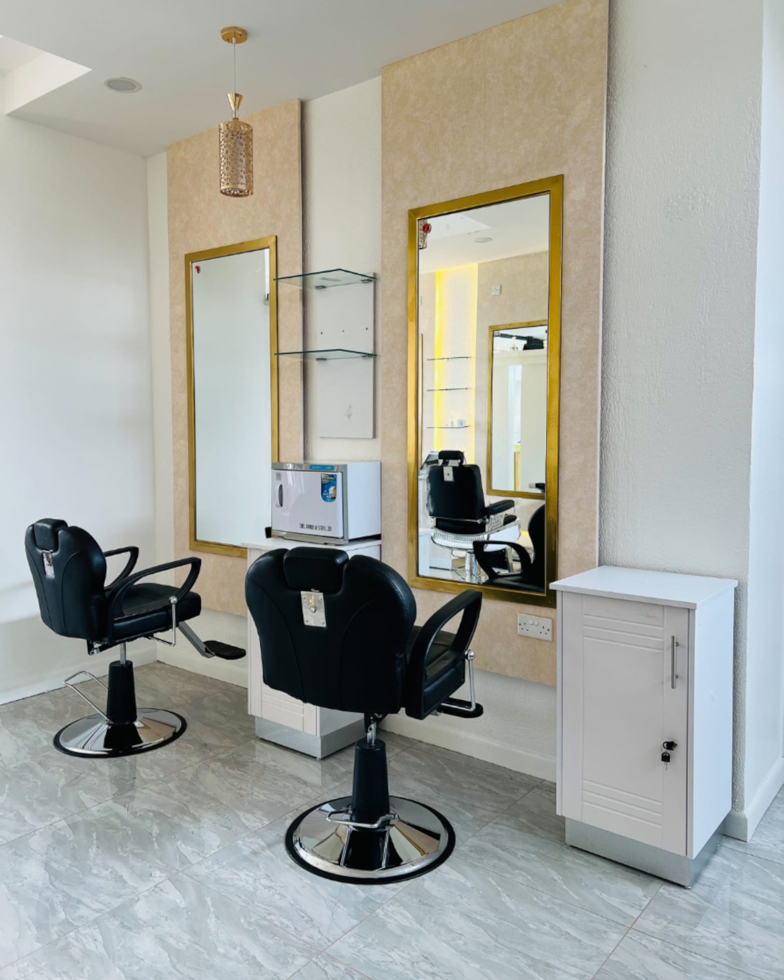
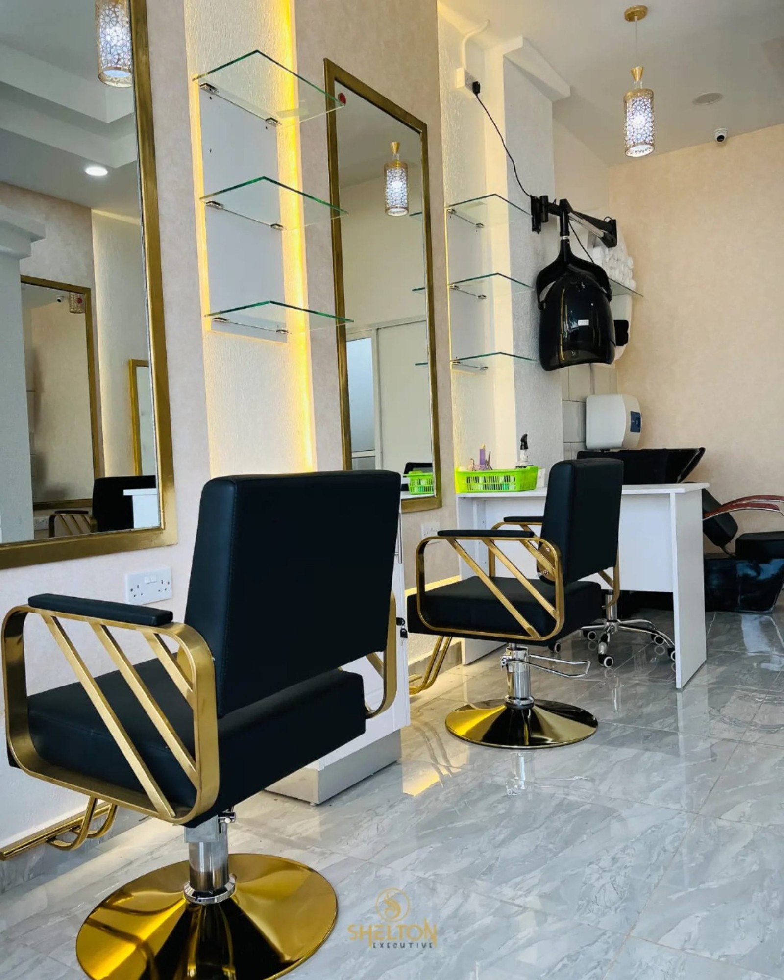
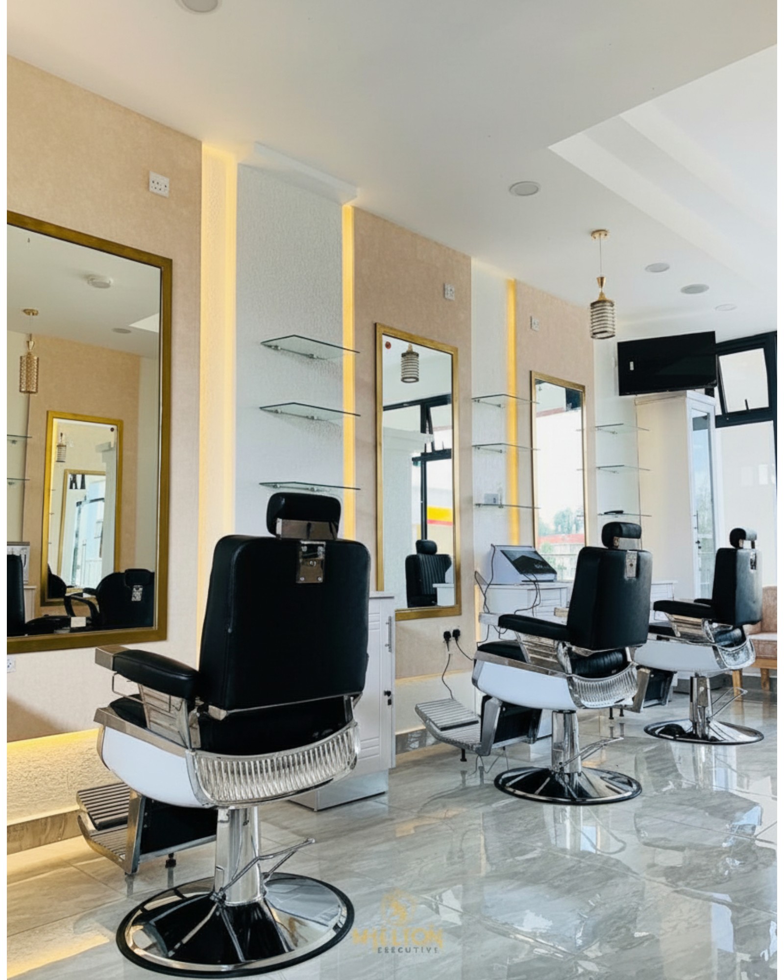
We are thrilled to present our collaboration with Shelton Executive Spa, a magnificent sanctuary on Kiambu Road. This project was a complete transformation, where we translated the client’s vision into a dazzling reality using a luxurious gold and white theme. Every detail, from the sophisticated ceiling design and strategic partitioning to the bespoke barbershop, salon, and spa furniture, was meticulously curated.
The ambiance is elevated by specialized lighting fixtures and seamless flooring, creating an environment of unparalleled elegance and executive comfort that truly defines the ultimate in relaxation and style.
See the Work
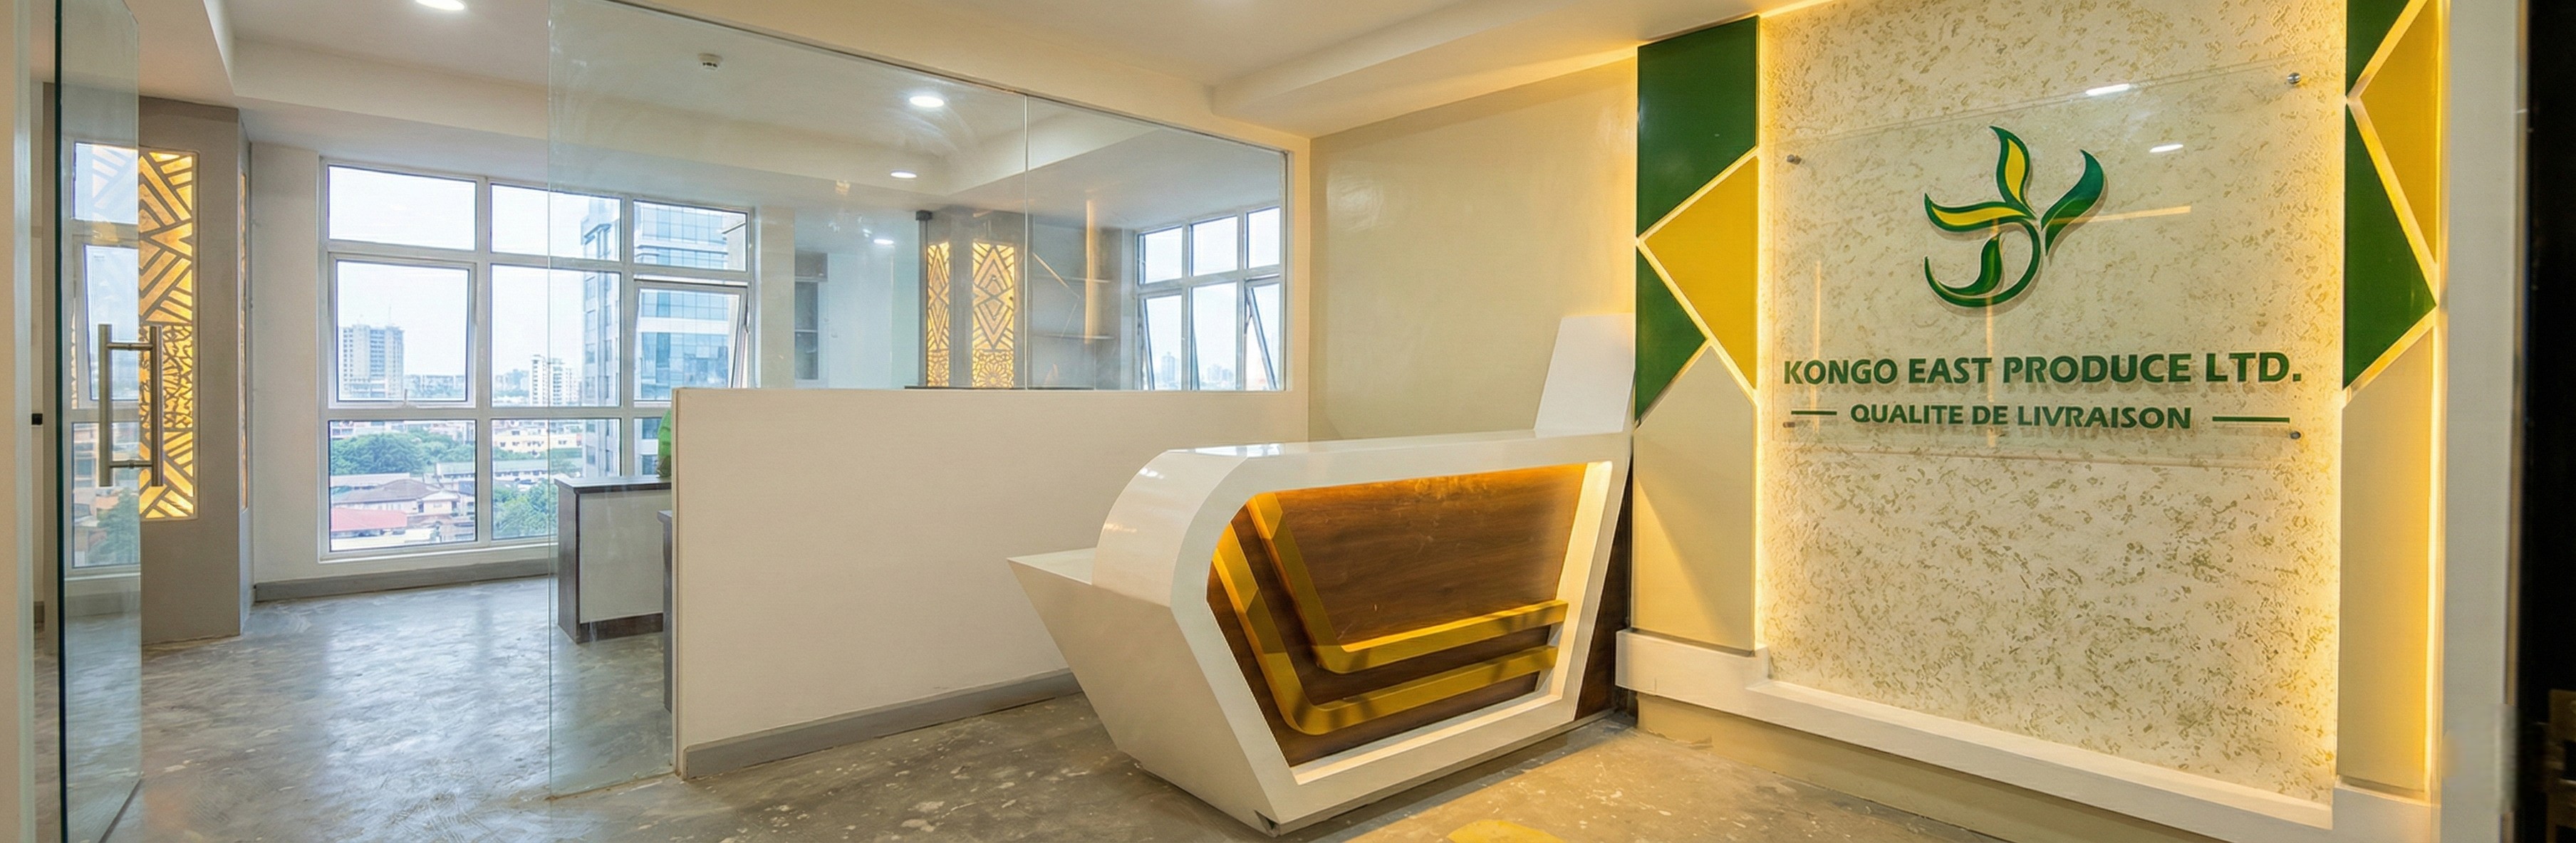
Kongo East Produce Ltd, Westlands
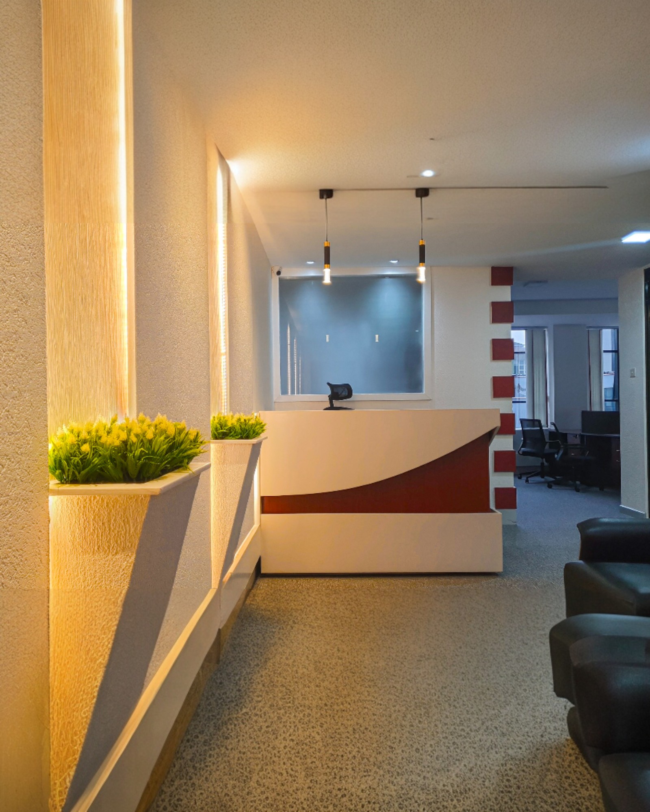
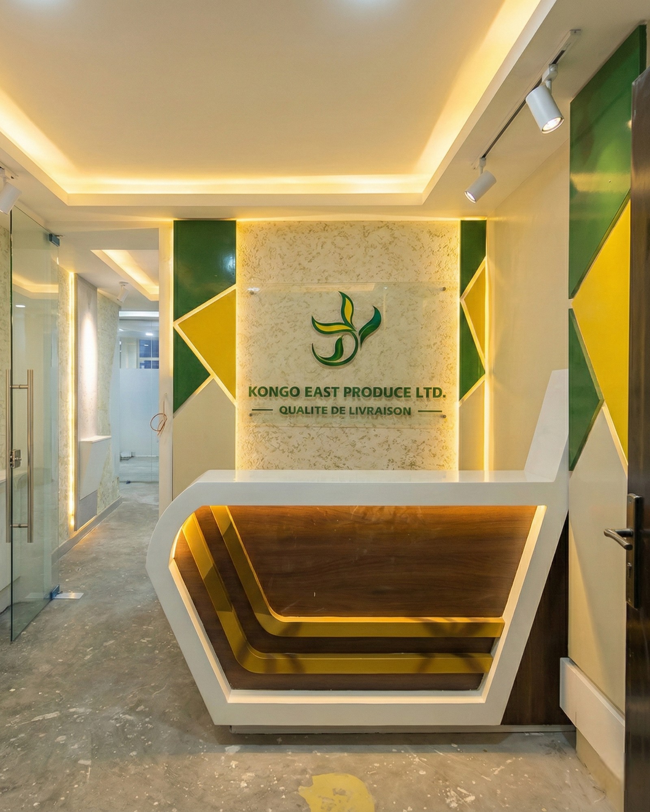
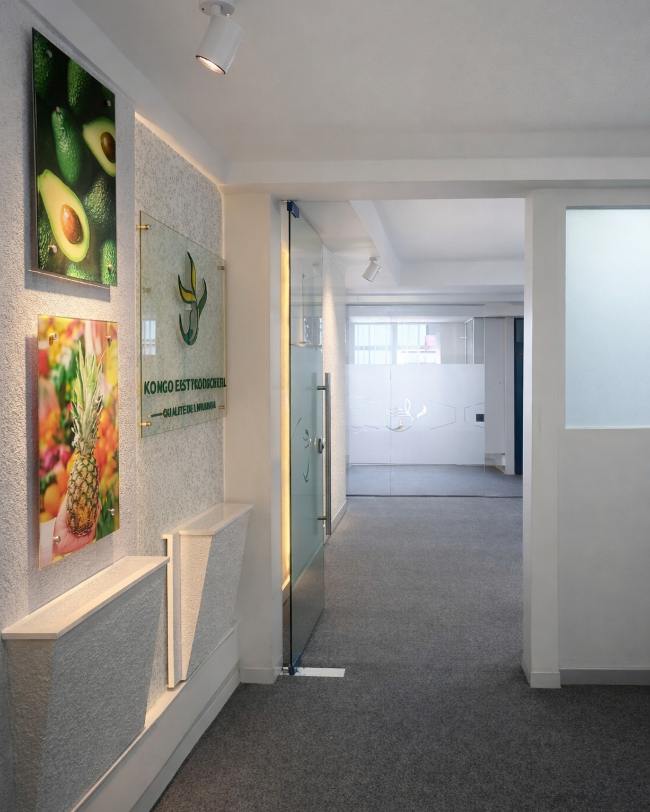
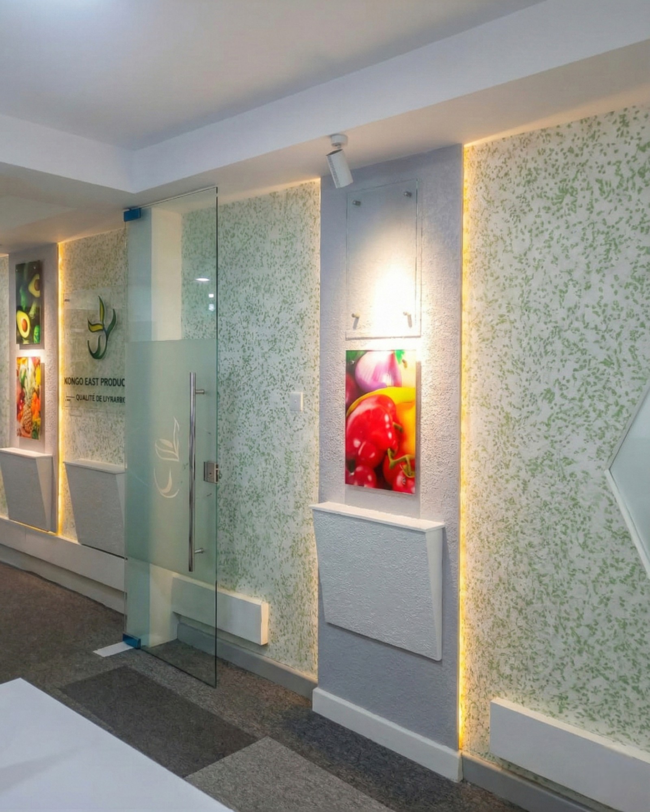
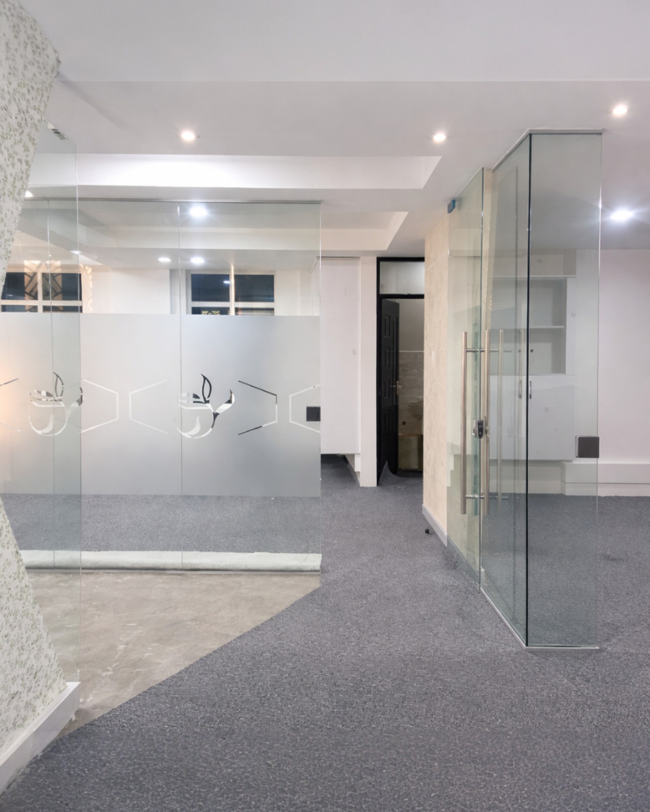
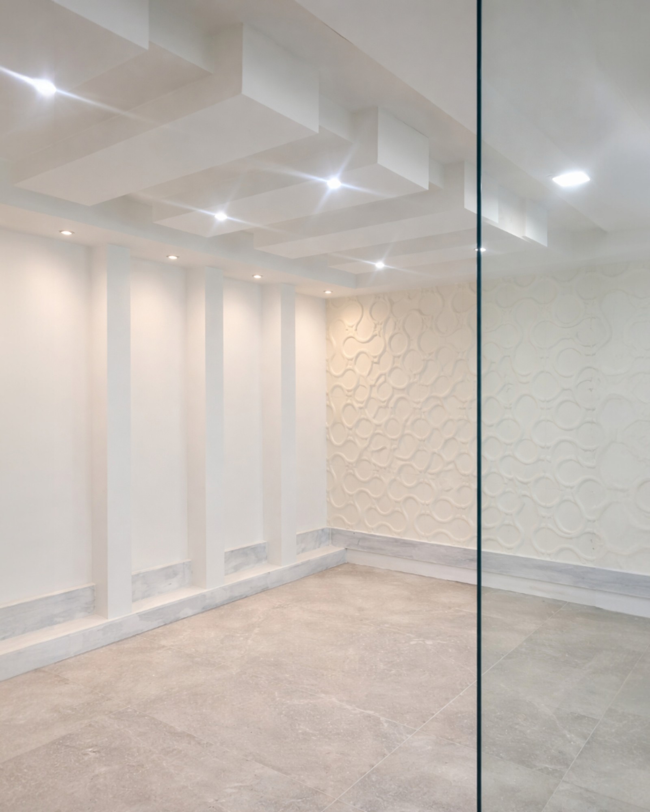
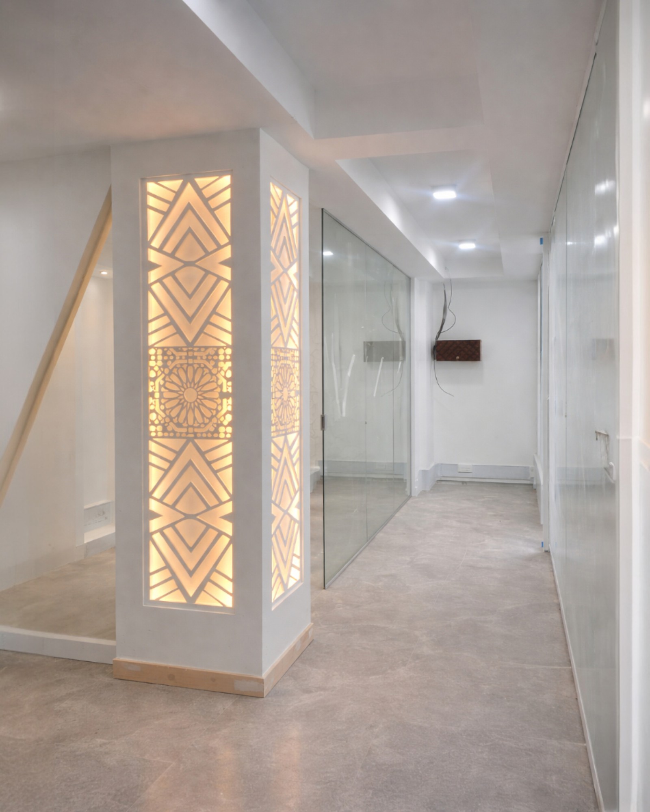
This project reimagines Kongo East Produce Ltd’s office as a modern, confident workspace that reflects clarity, professionalism, and brand presence. A sculptural reception desk, custom glass manifestation, and clean modern signage set a strong first impression, while thoughtful layouts ensure smooth flow and functionality.
Layered lighting highlights backlit architectural fretwork, branded geometric wall art, and recessed wall niches, adding depth and visual interest. Finished with modern office carpeting and a contemporary layout, the space balances aesthetics and efficiency, delivering a refined workplace in the heart of Westlands.
See the Work
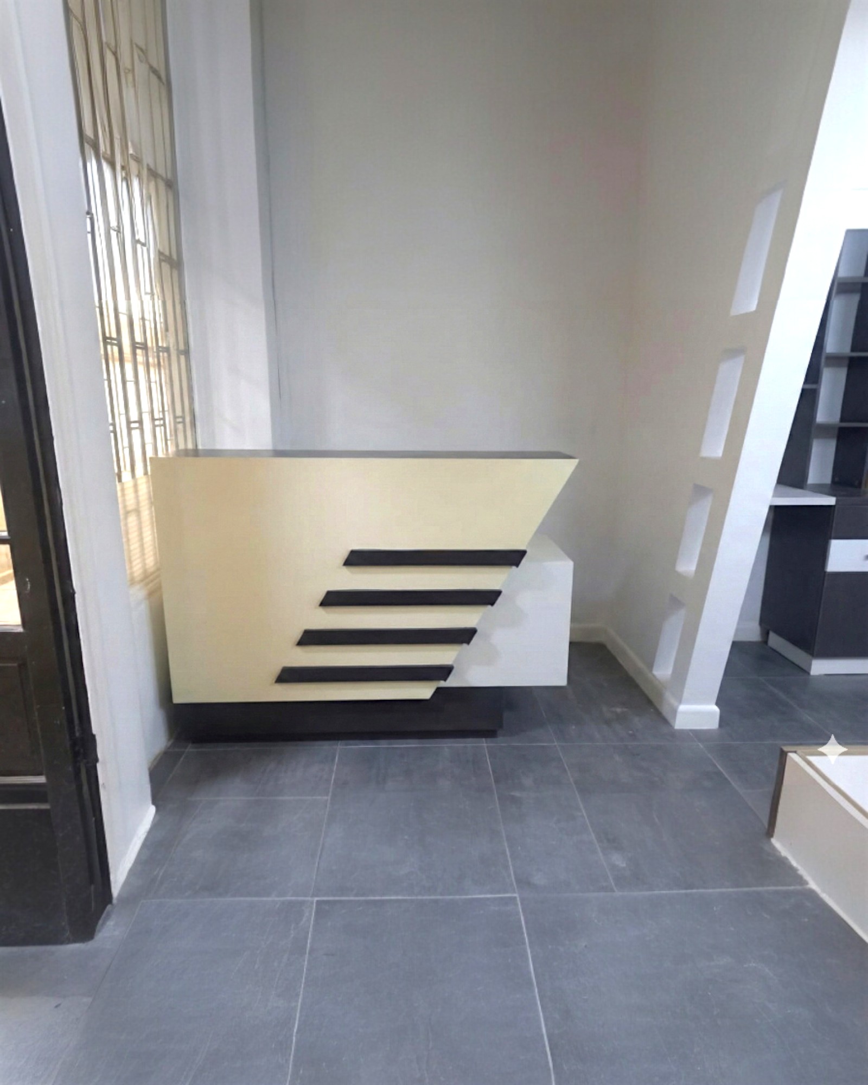
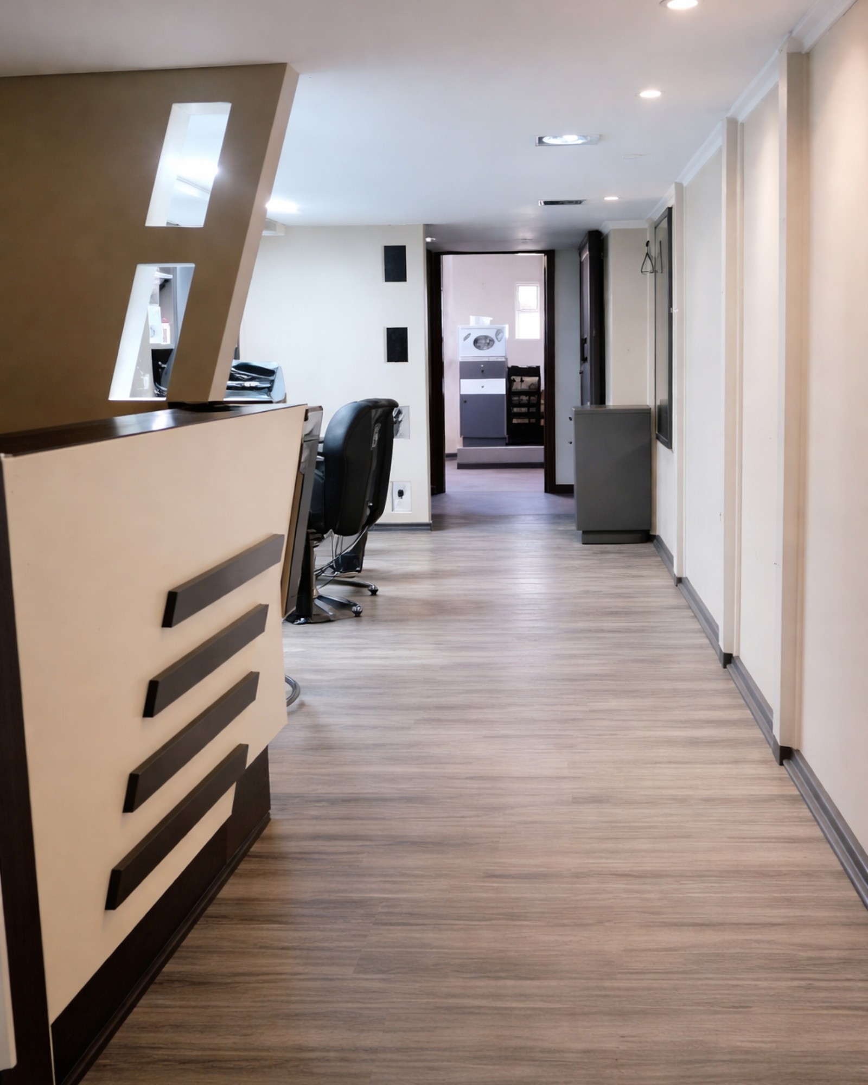
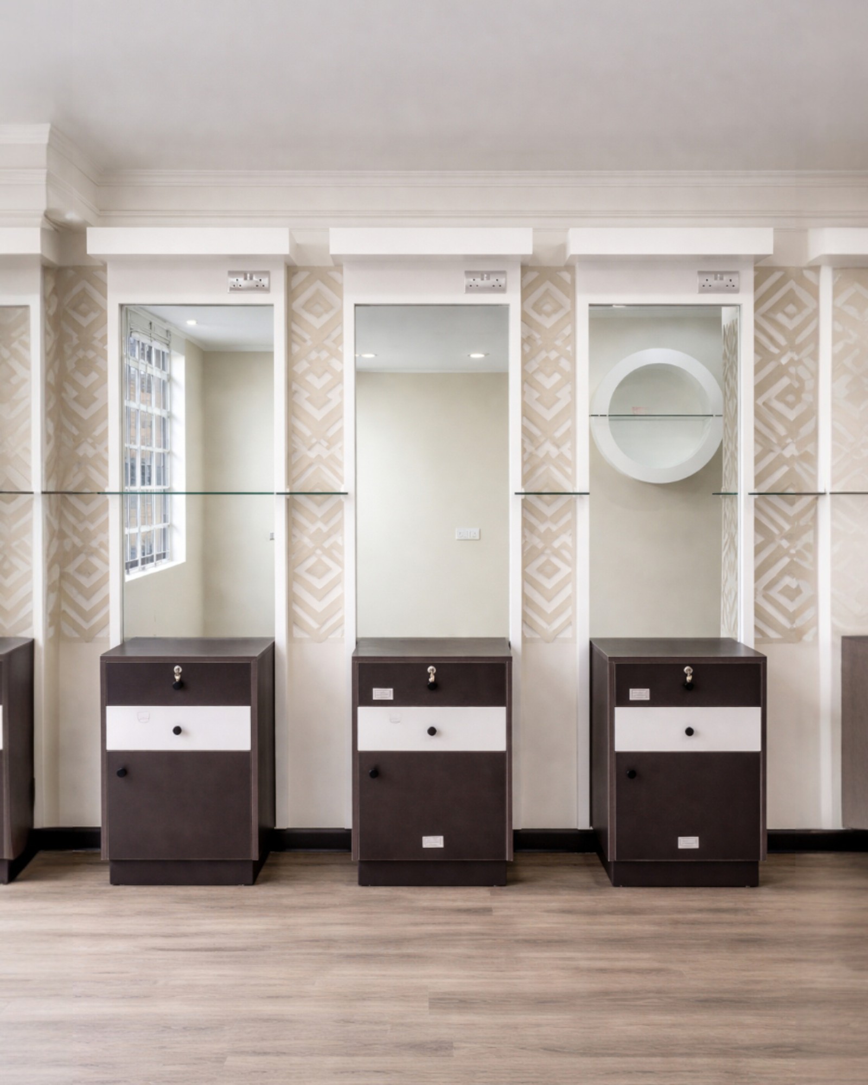
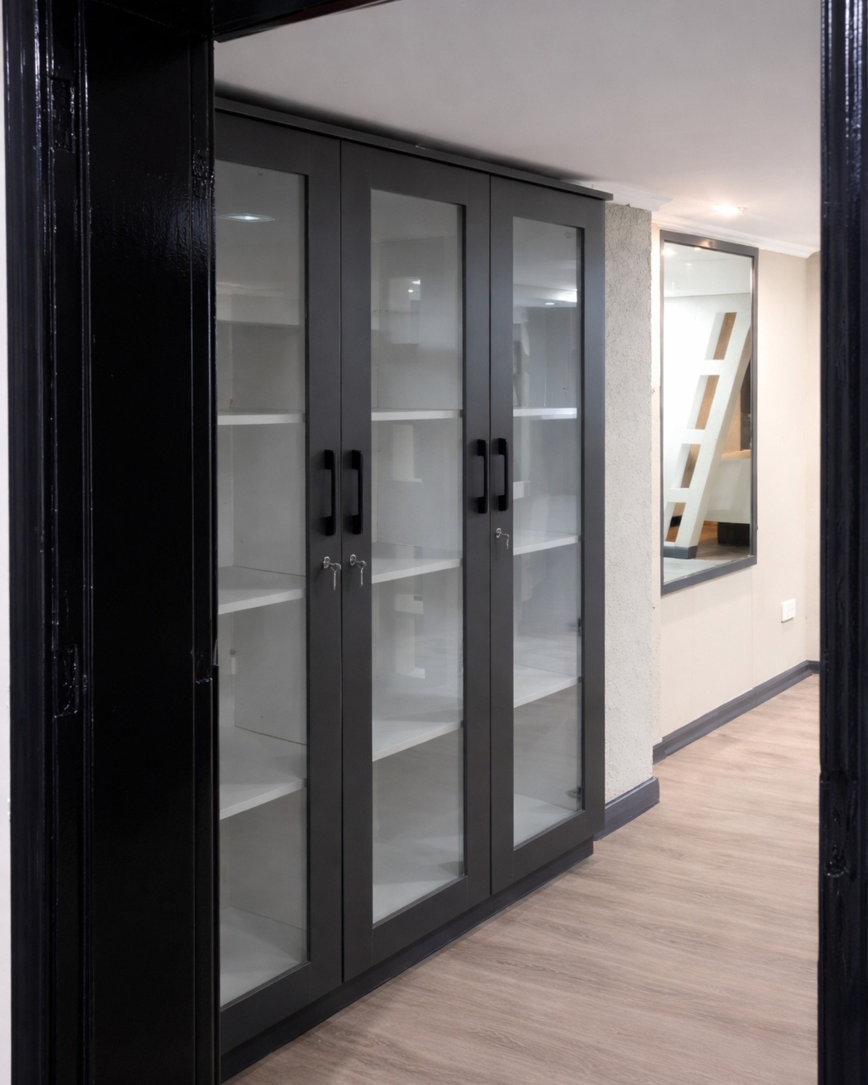
Chichi Bliss Parlour & Studio, Westlands
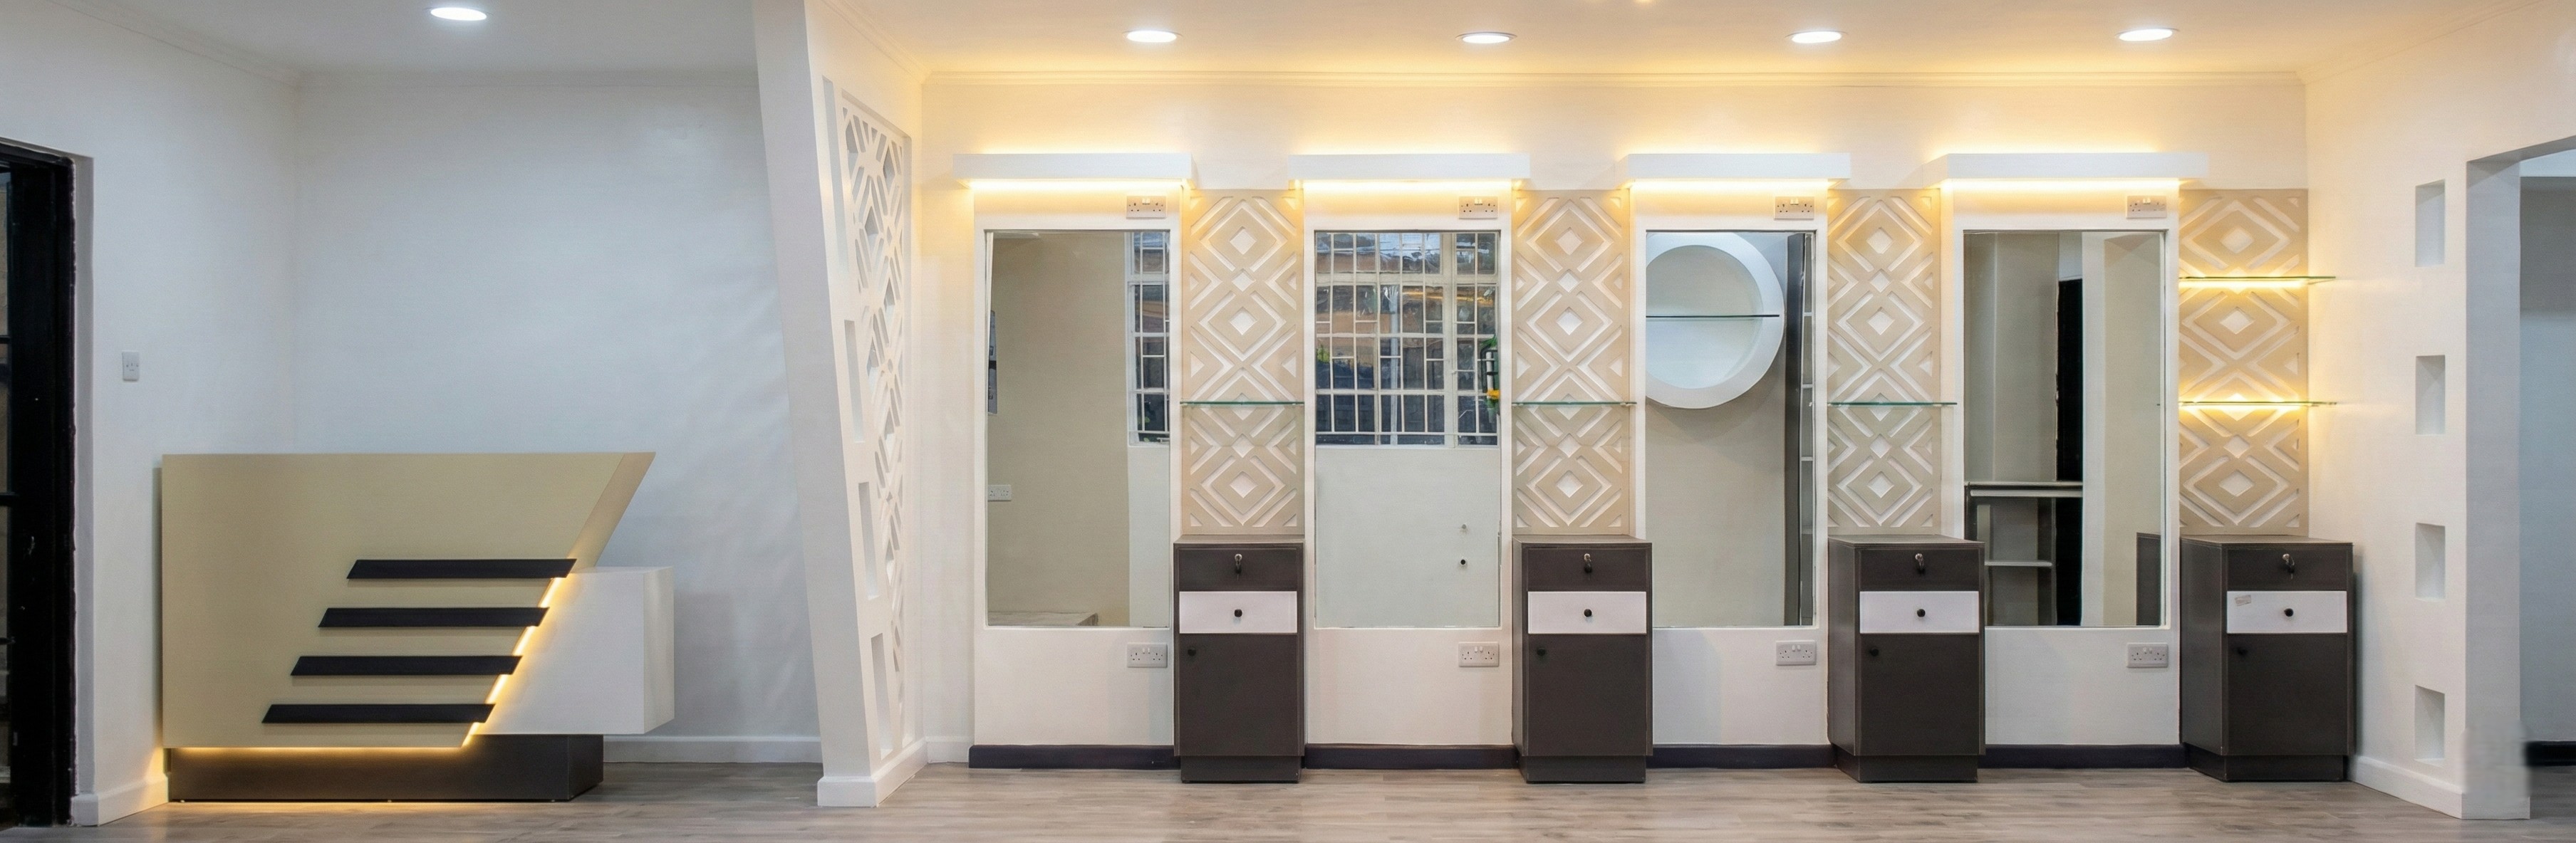
We are proud to introduce the Chichi Bliss Parlour & Studio, a refined grooming destination designed to balance bold aesthetics with everyday functionality. The space features modular grooming and retail stations with full-height mirrors, crisp white cabinetry, and rich wood finishes, creating a clean, organized environment for a modern barbershop, salon, and nail spa.
Geometric fretwork, angular reception elements, and integrated lighting bring movement and character to the interior, while textured walls and warm flooring add depth and comfort. Open partitions and intentional negative space ensure the studio feels light, connected, and confidently modern, a signature project we’re delighted to showcase.
See the Work
Raghav Industry Ltd
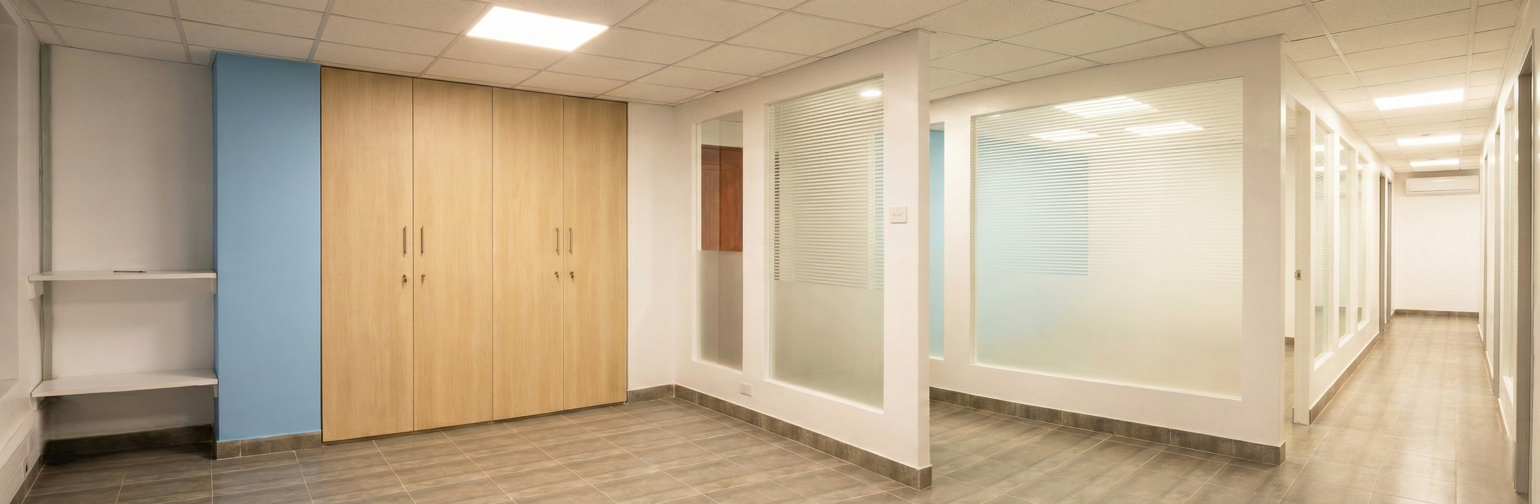
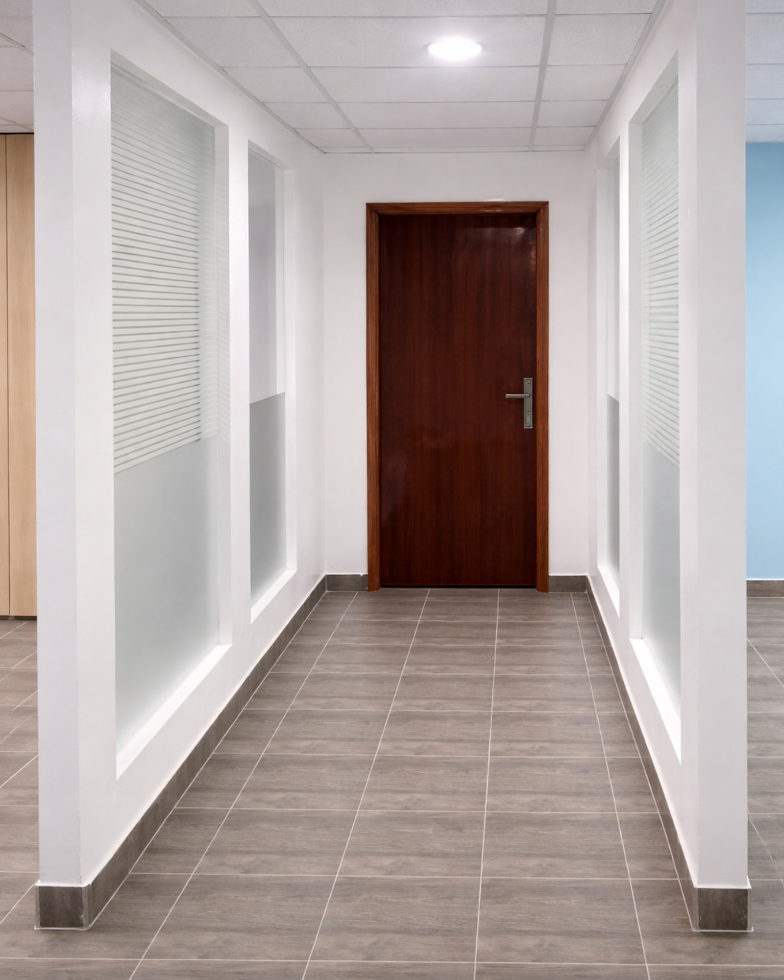
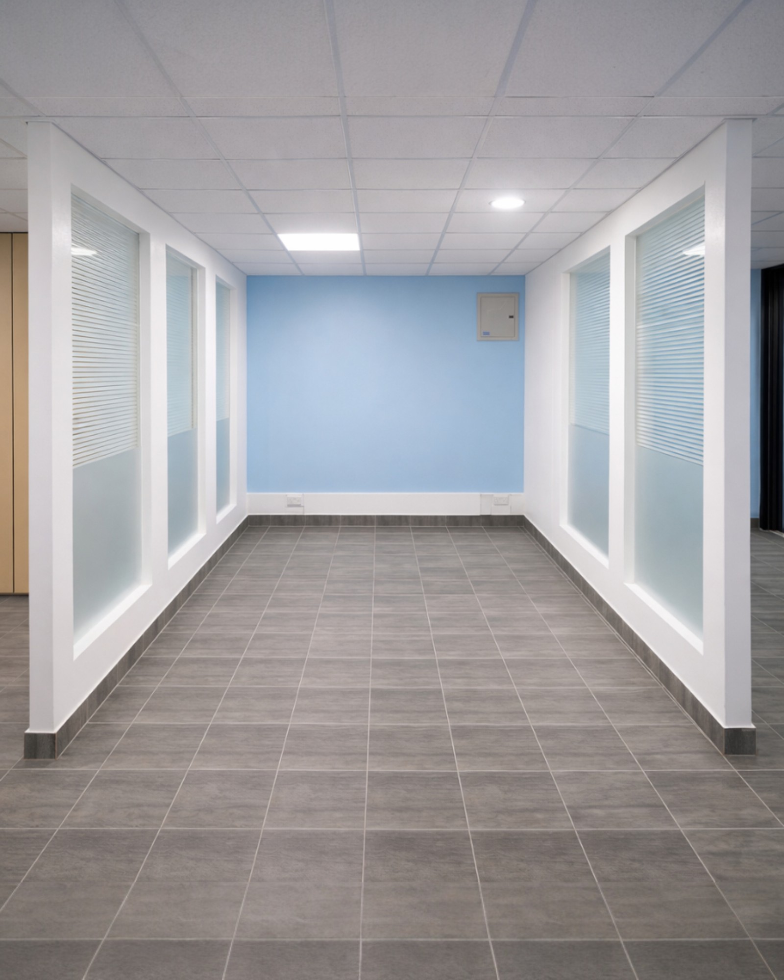
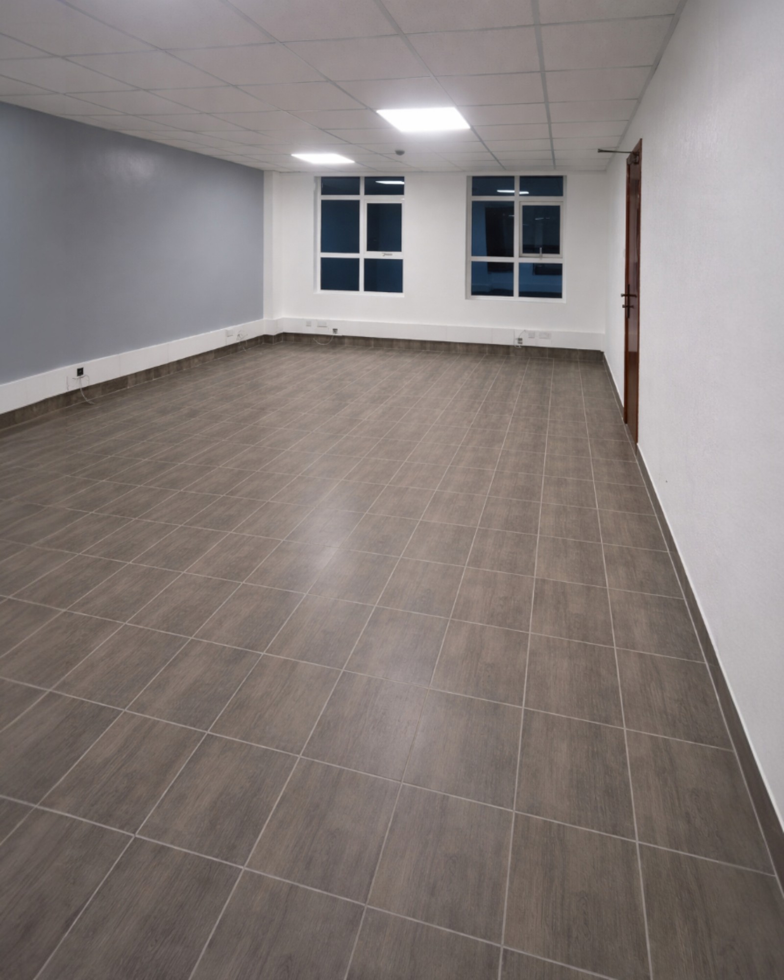
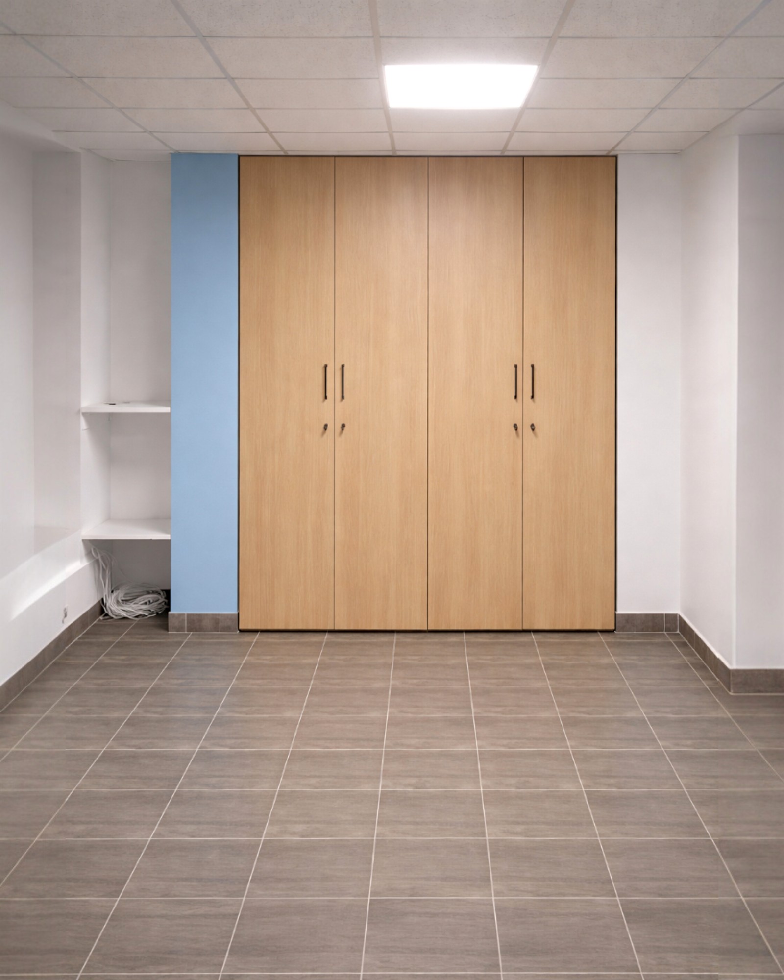
This project presents a refined corporate workspace for Raghav Industry Ltd, designed to support focus, efficiency, and modern professionalism. A modular drop ceiling with recessed LED panels ensures balanced illumination, while frosted glass partitions incorporate sound-proofing technology to provide acoustic privacy without sacrificing openness or natural light.
Wood-grain porcelain tile flooring laid in a clean, contemporary pattern brings warmth, durability, and ease of maintenance to the space. Paired with integrated floor-to-ceiling storage and a minimalist palette of white, slate grey, and soft blue accents, the office achieves a calm, flexible environment, making it a strong and confident addition to our portfolio.
See the Work
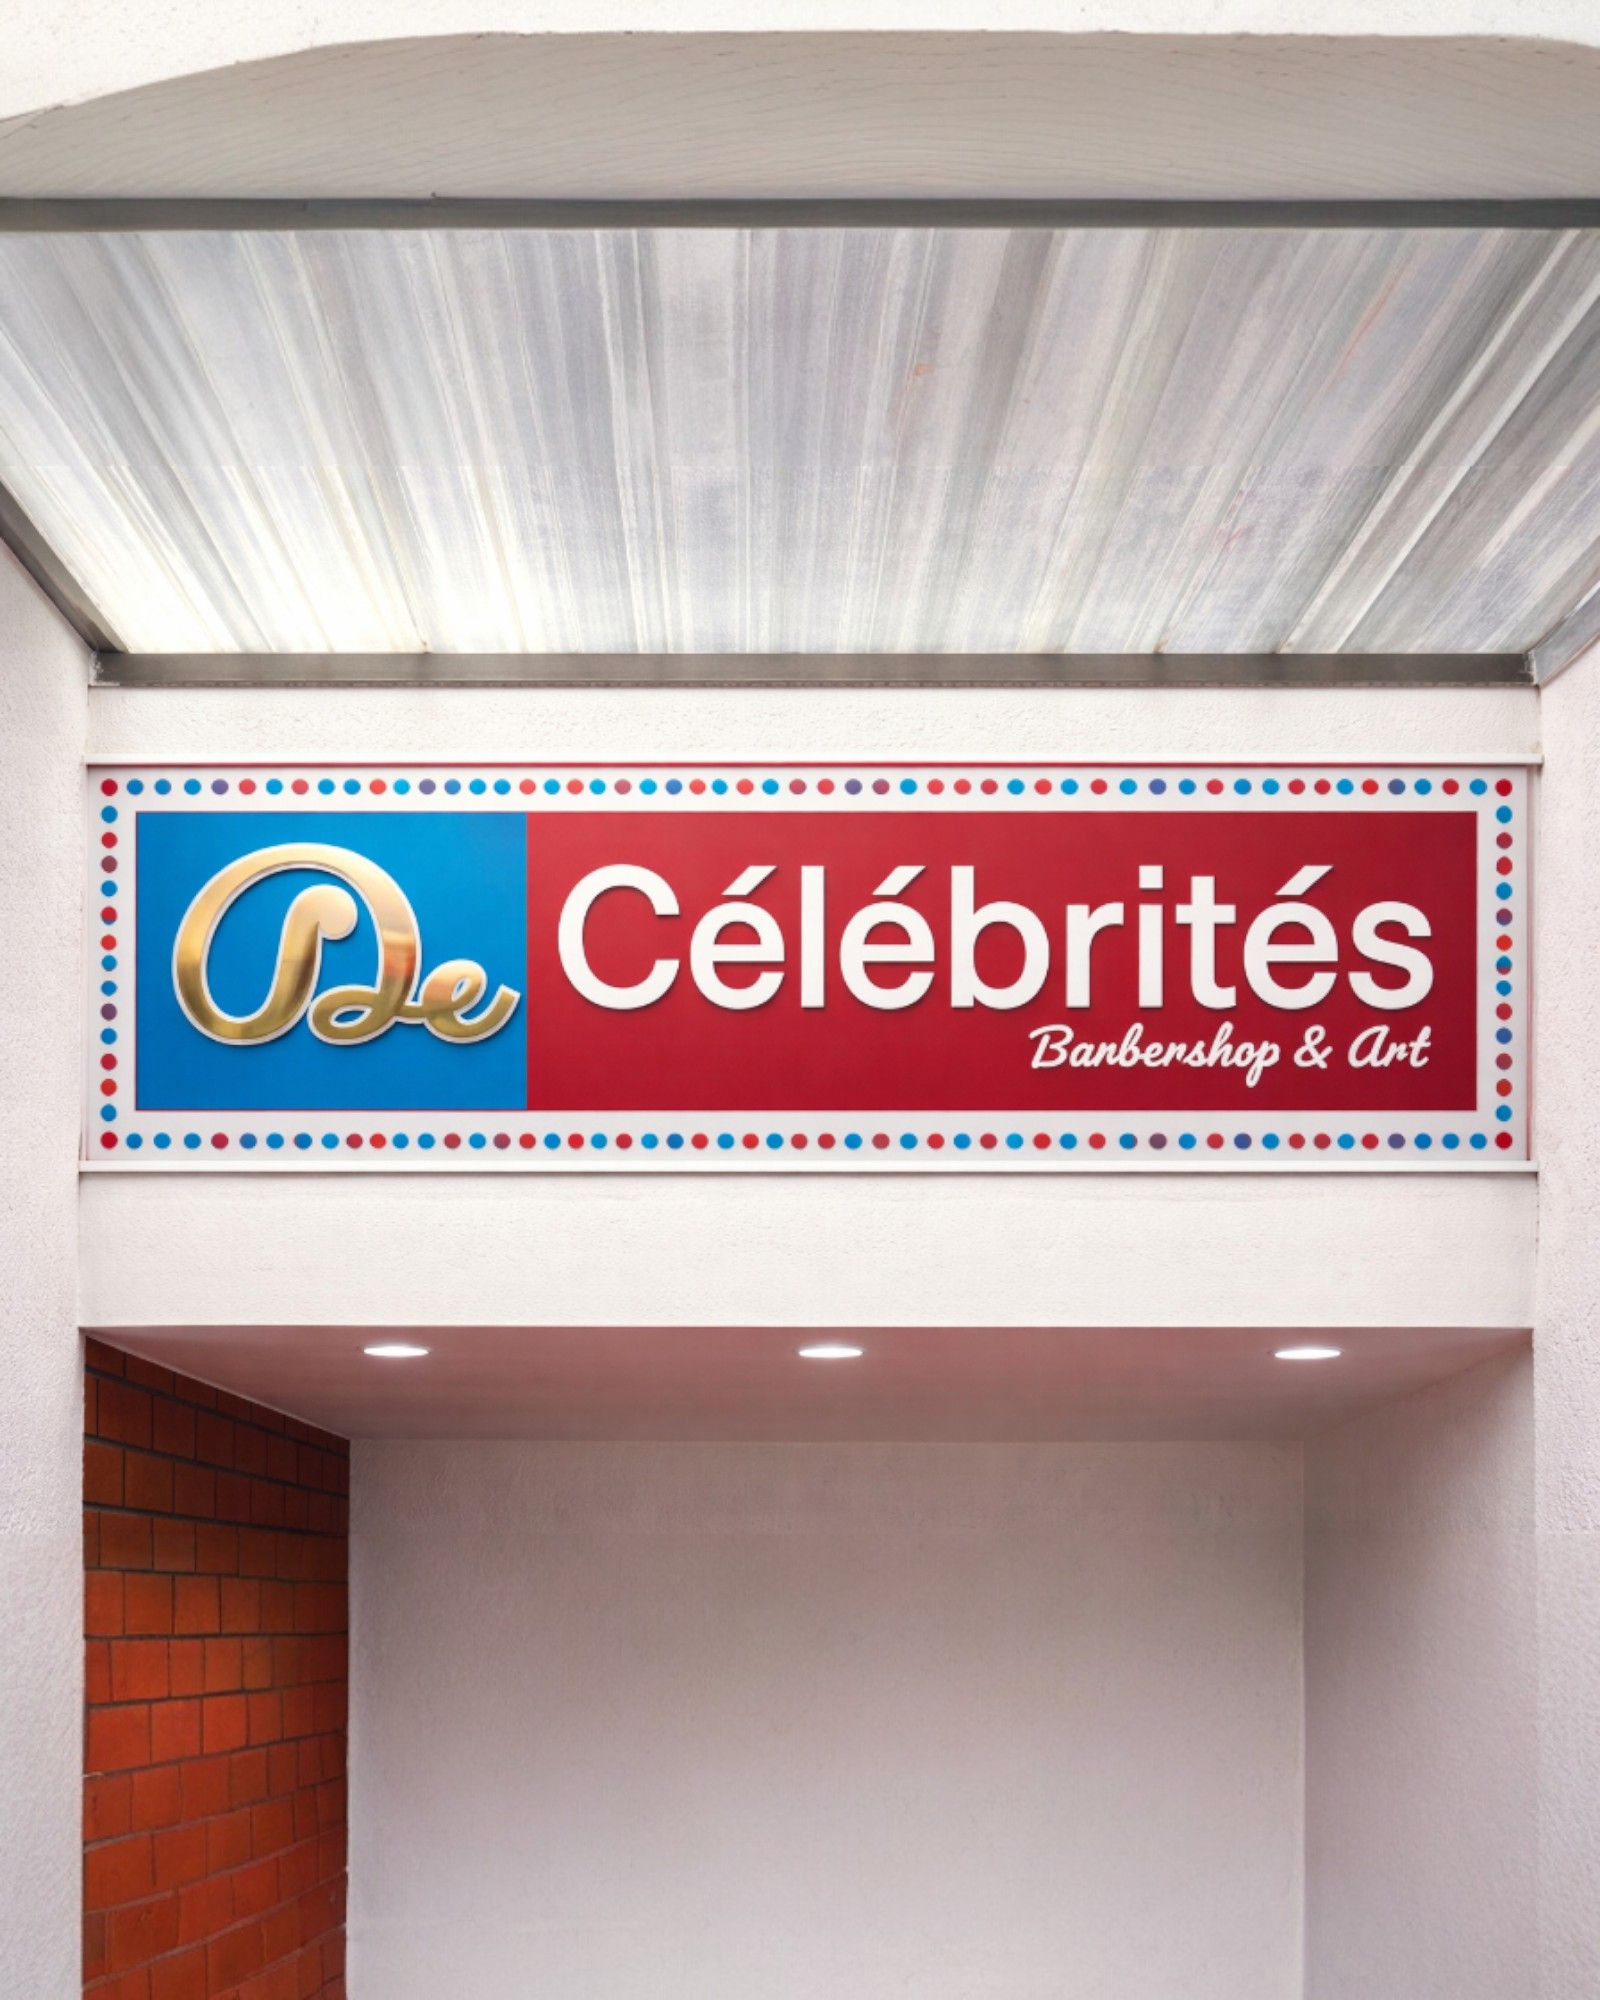
De Célébrités Barbershop, Spa & Art, Gigiri
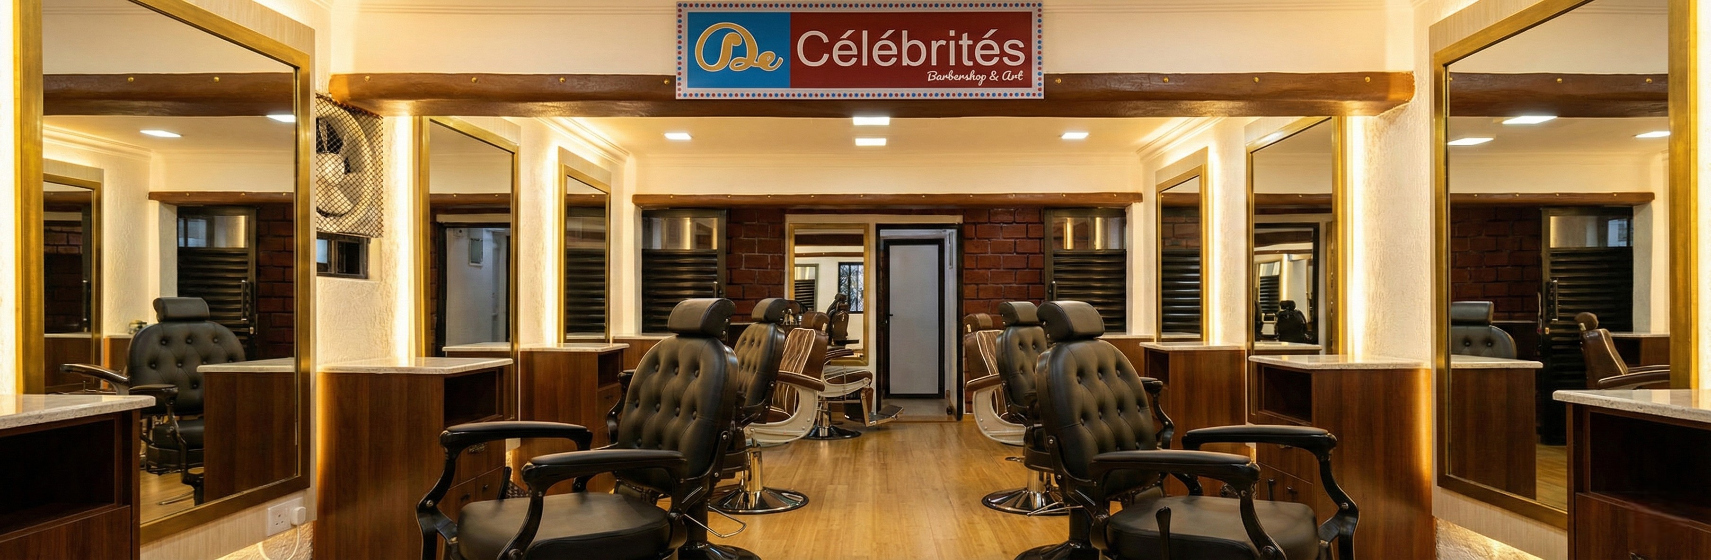
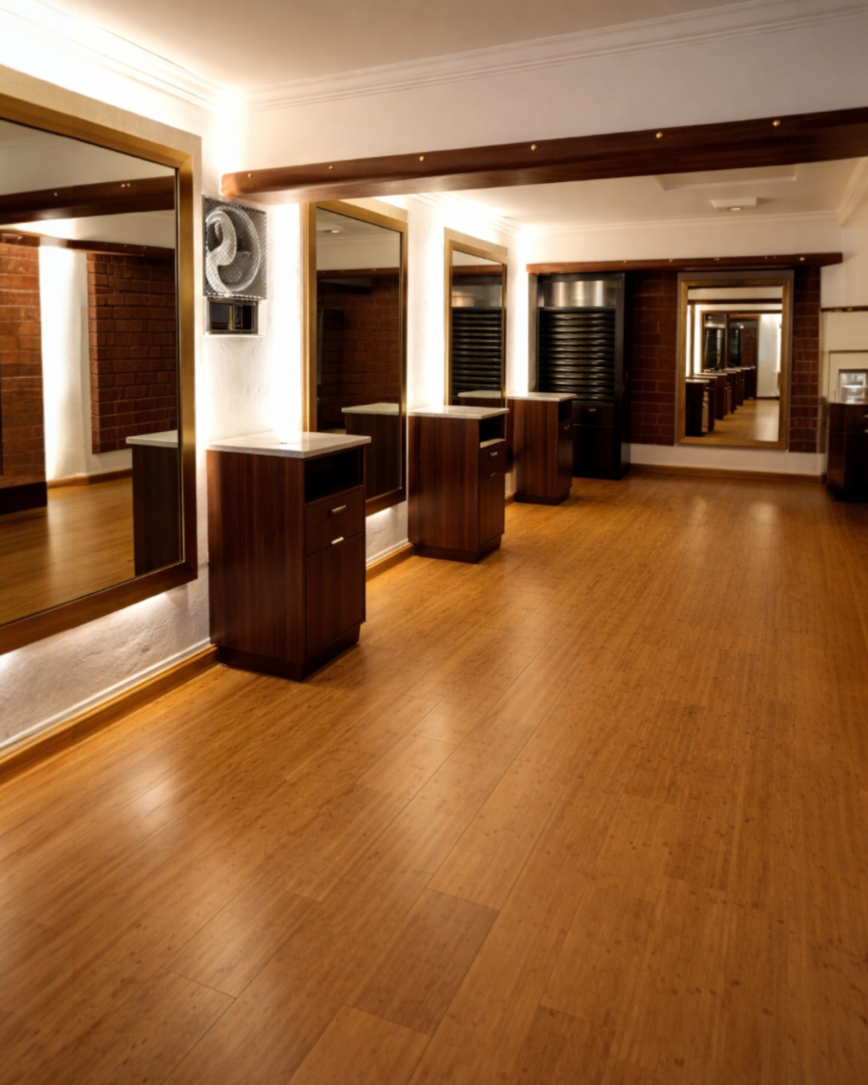
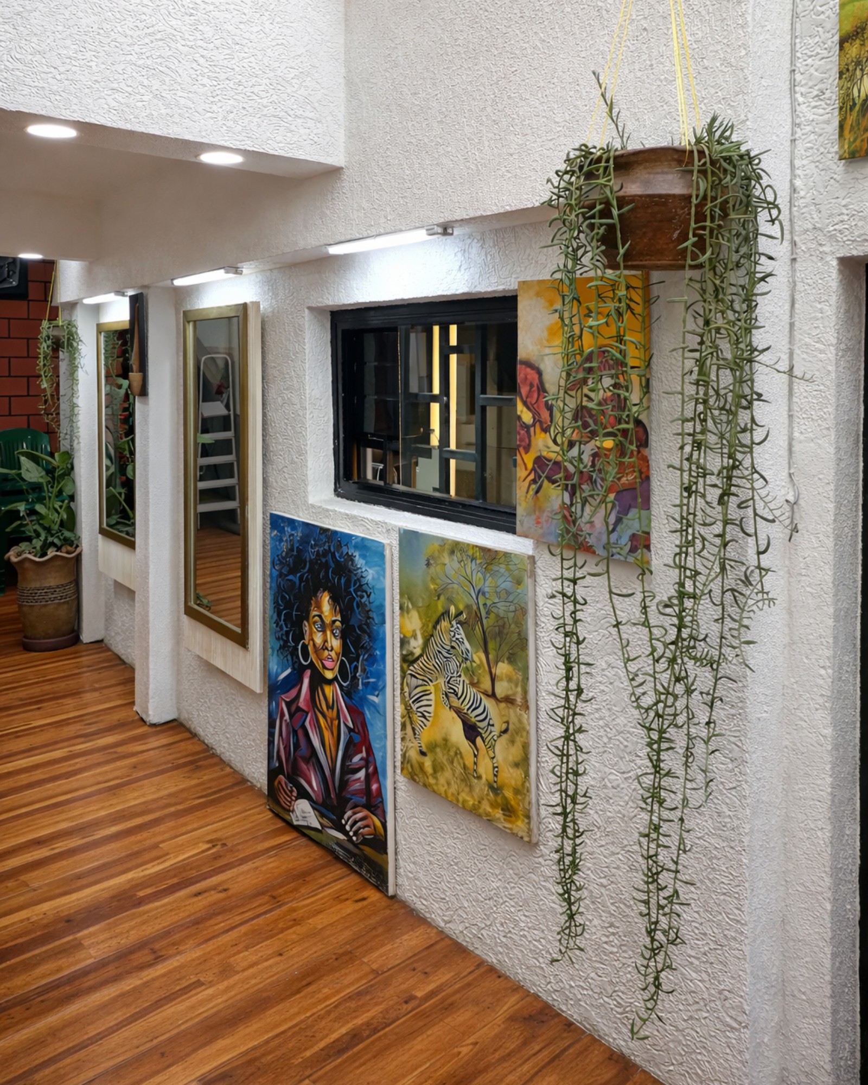
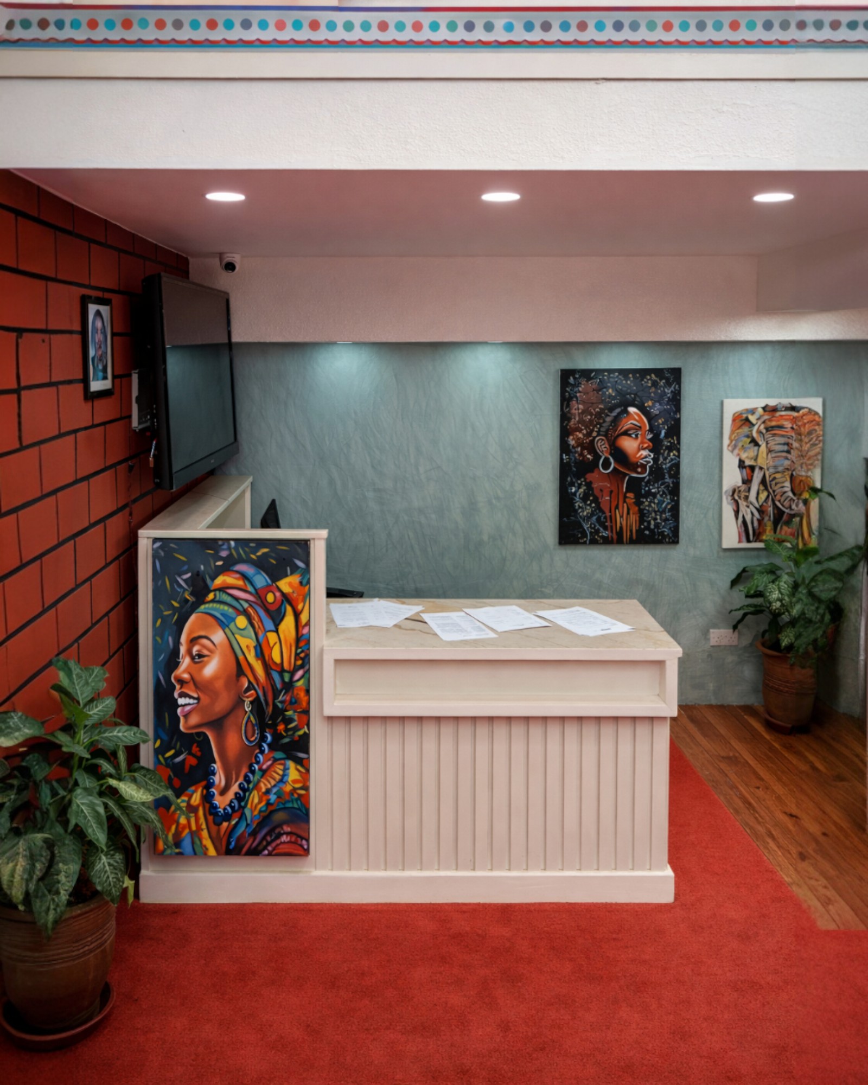
We proudly present De Célébrités Barbershop, Spa & Art, a project that blends grooming, culture, and bold artistic expression. A warm-versus-cool design approach defines the space, with rich wood, leather, and cream tones grounding the grooming areas, while cooler greys and crisp whites frame the reception and gallery-like zones.
Textured walls of exposed brick, sculpted plaster, and subtle geometric tiling are layered with African artwork, greenery, and reflective gold-framed mirrors. Finished with statement leather barber chairs, custom slatted carpentry, and glossy wide-plank wood flooring, this Gigiri interior stands as a confident highlight in our portfolio.
See the Work
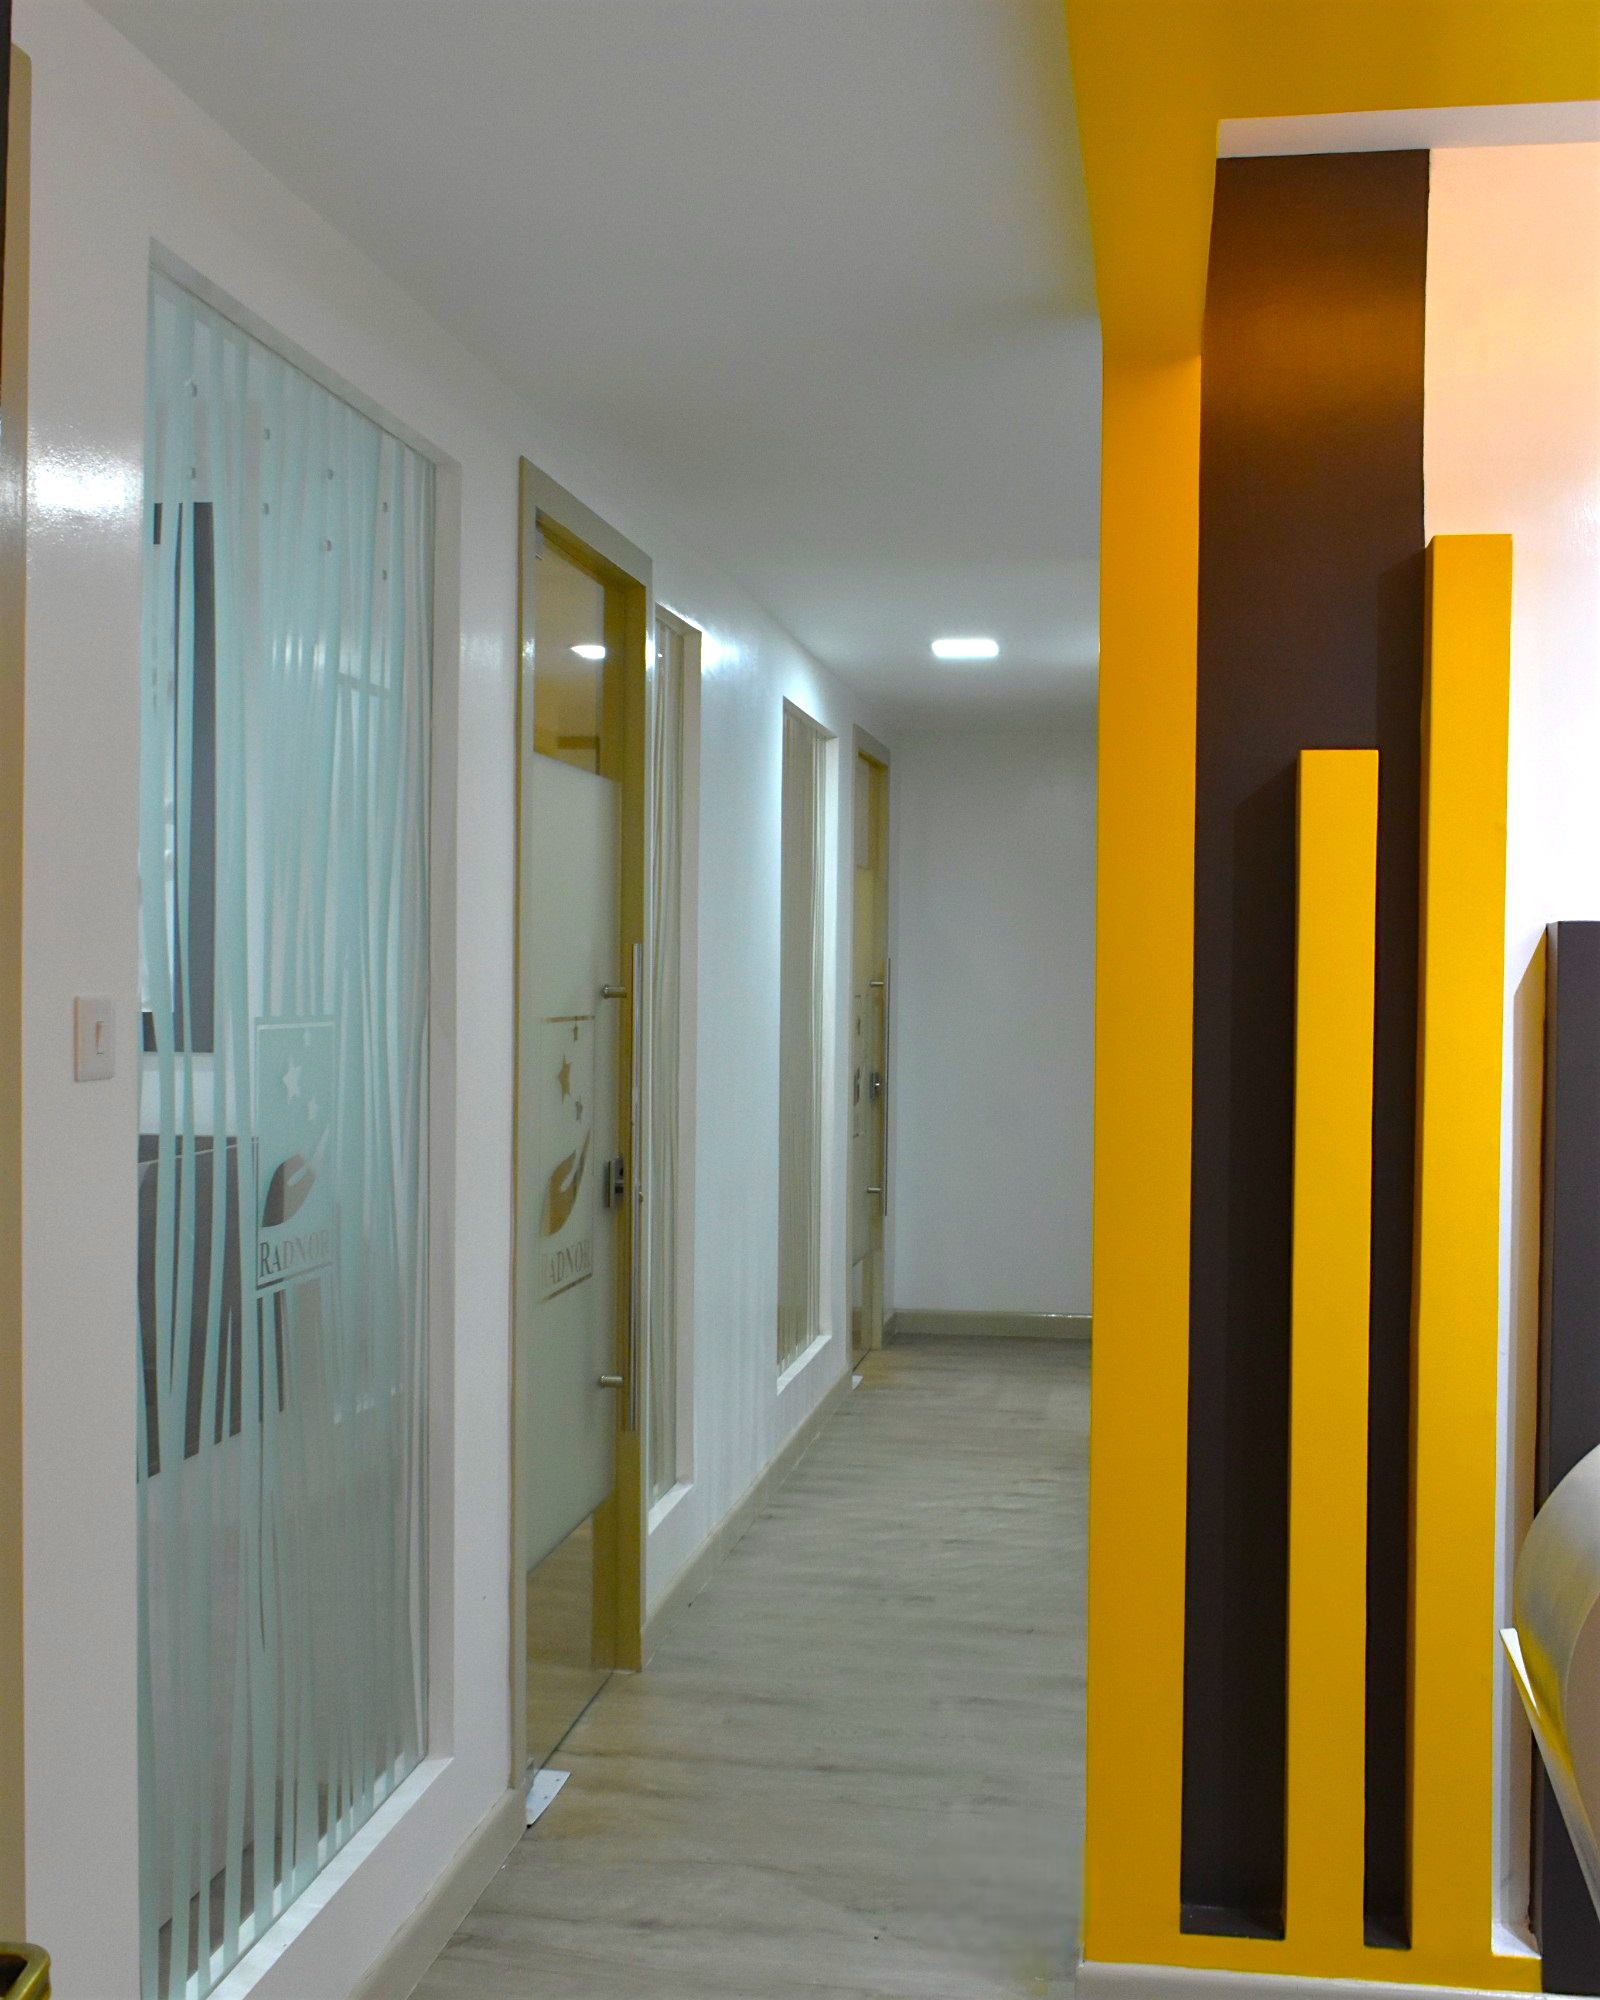
Radnor Consulting, Westlands
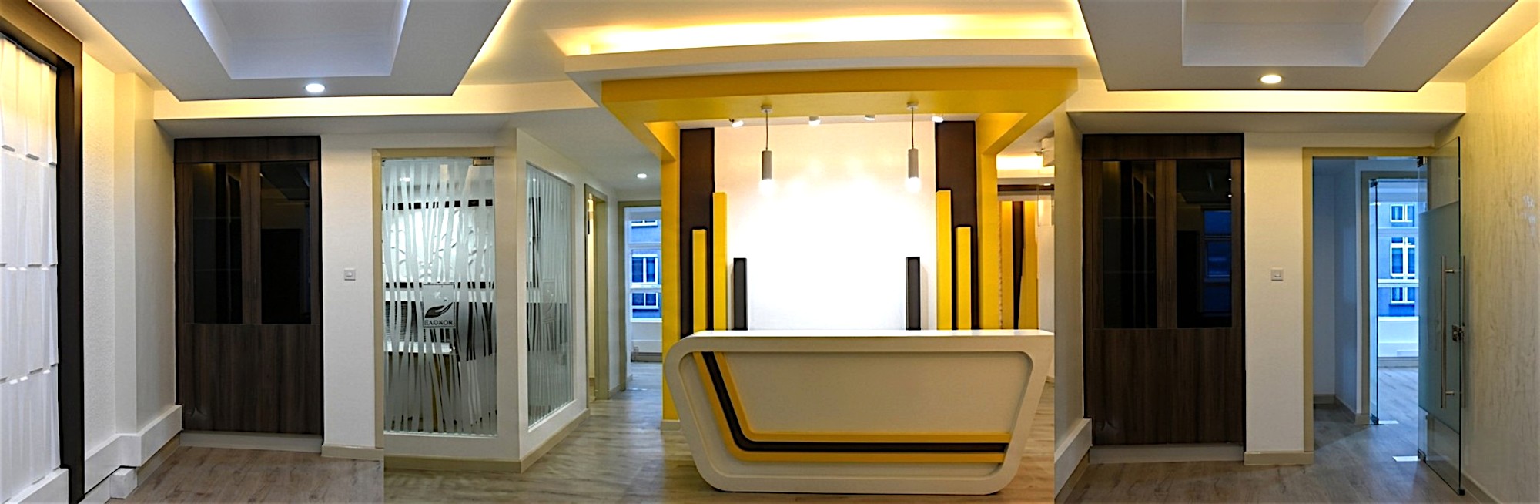
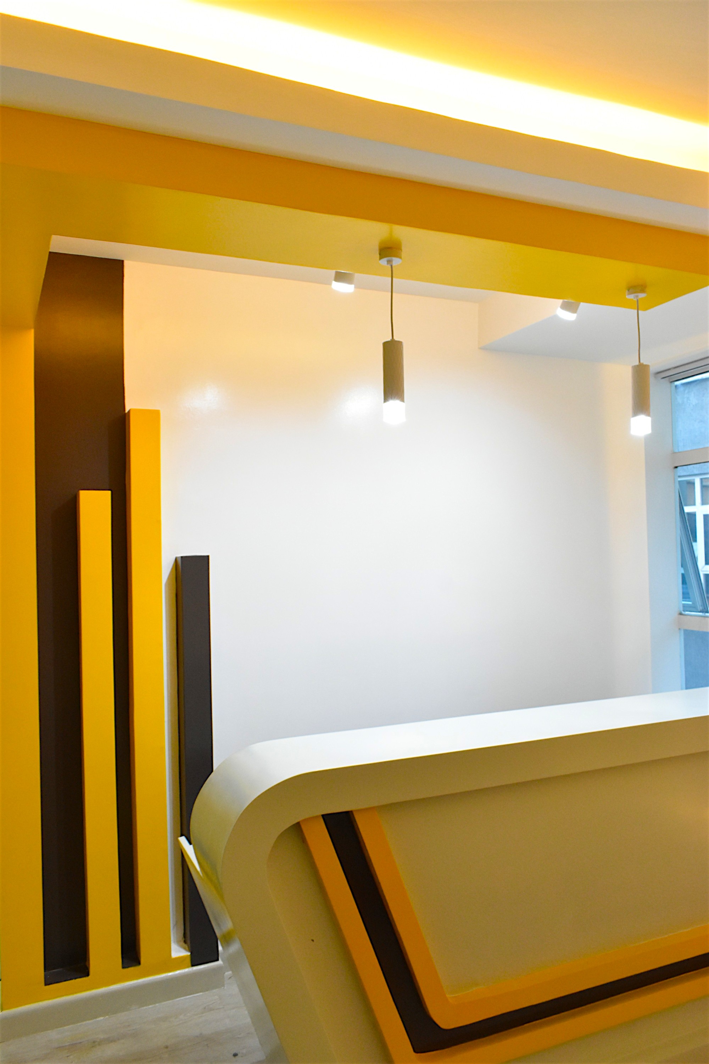
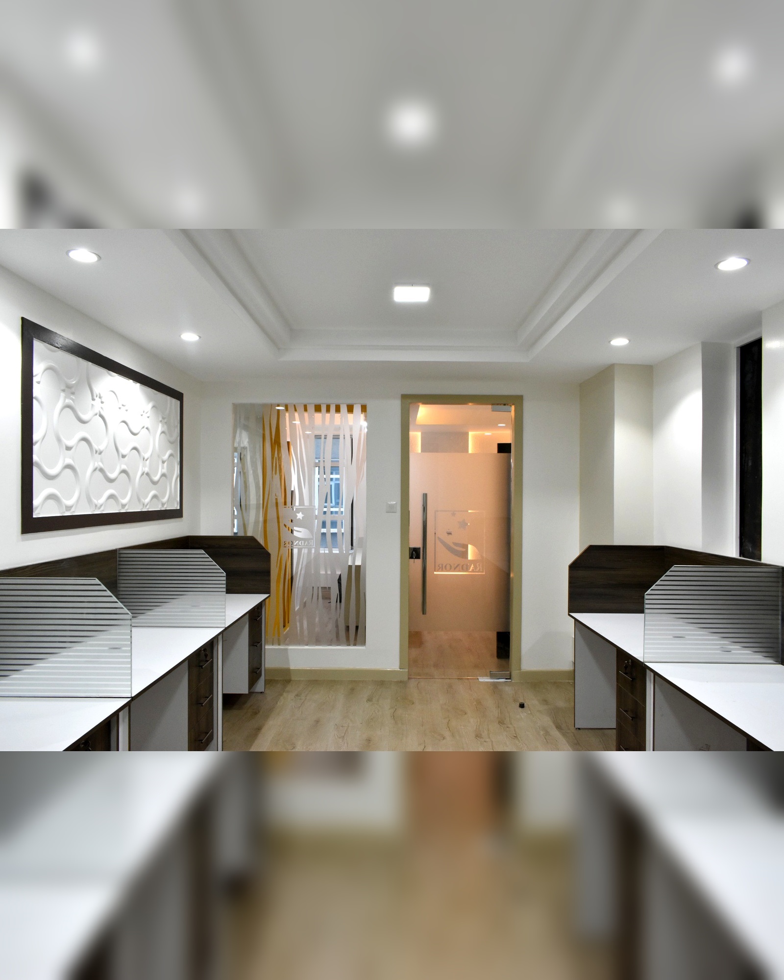
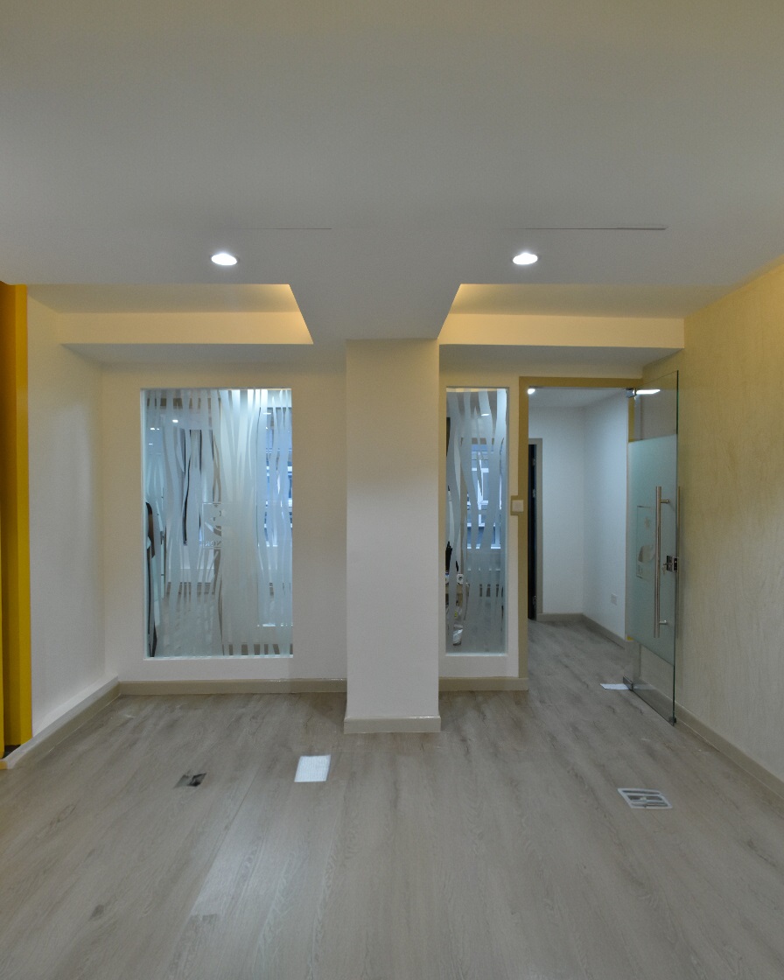
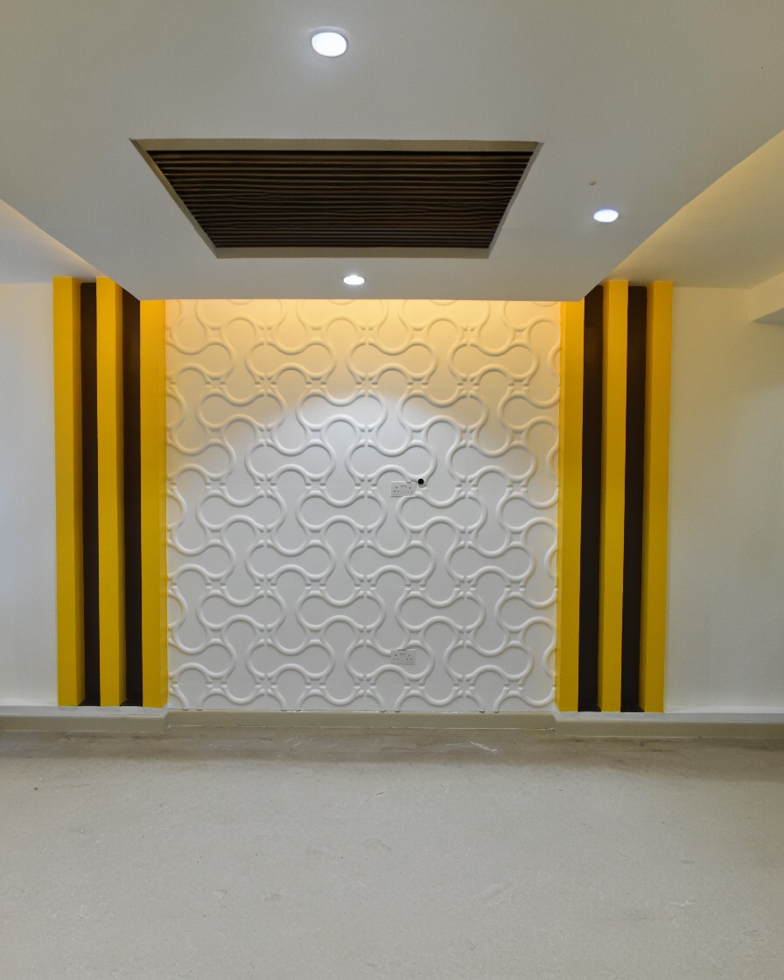
We are incredibly excited to showcase our design for Radnor Consulting in Westlands! The space makes an instant impact with its vibrant yellow accents, architectural drop ceilings, and sleek glass partitions that balance openness with privacy. By pairing textured wall finishes with warm, integrated lighting and custom dark-wood elements, we’ve created a reception area that feels both high-energy and modern.
The project extends into a suite of polished offices and a modern boardroom built for collaboration. Every detail—from the elegant pendant lights to the geometric wall features—was curated to create a seamless, professional flow. It is a sophisticated environment that reflects the firm’s prestige while providing a dynamic, inspiring workspace for the entire team.
See the Work